

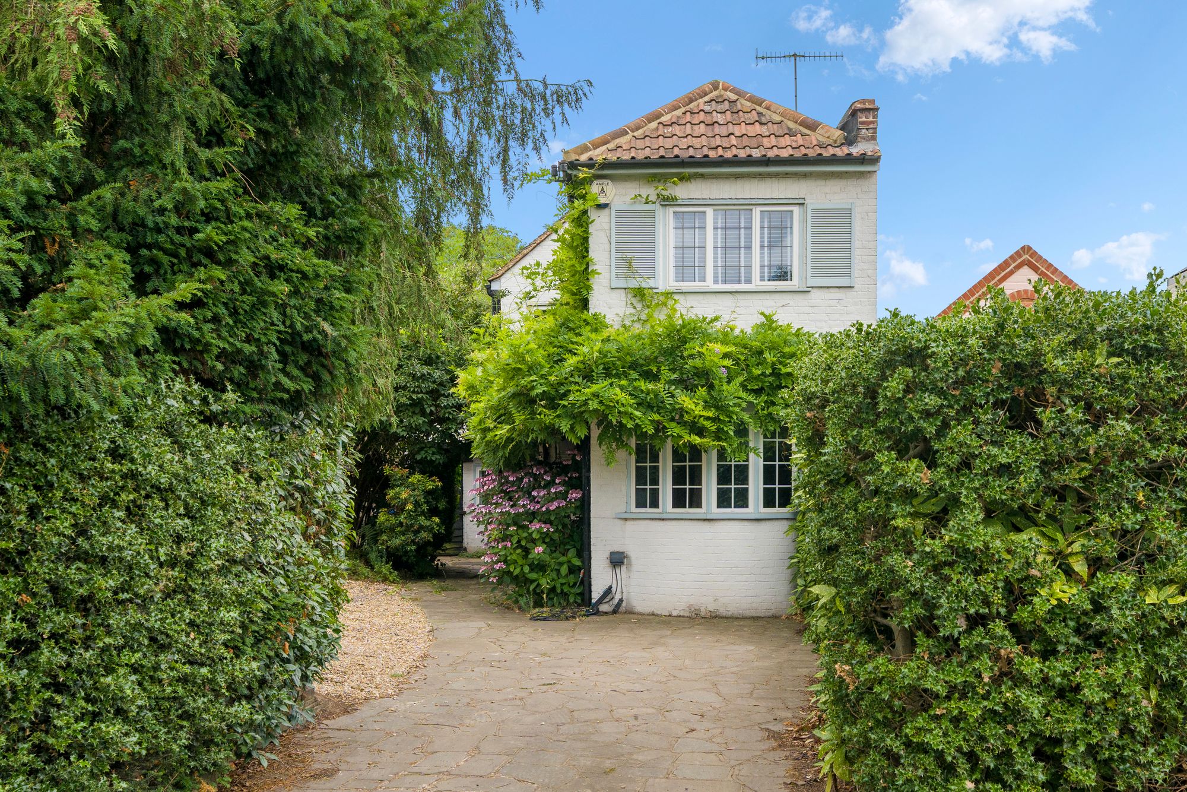
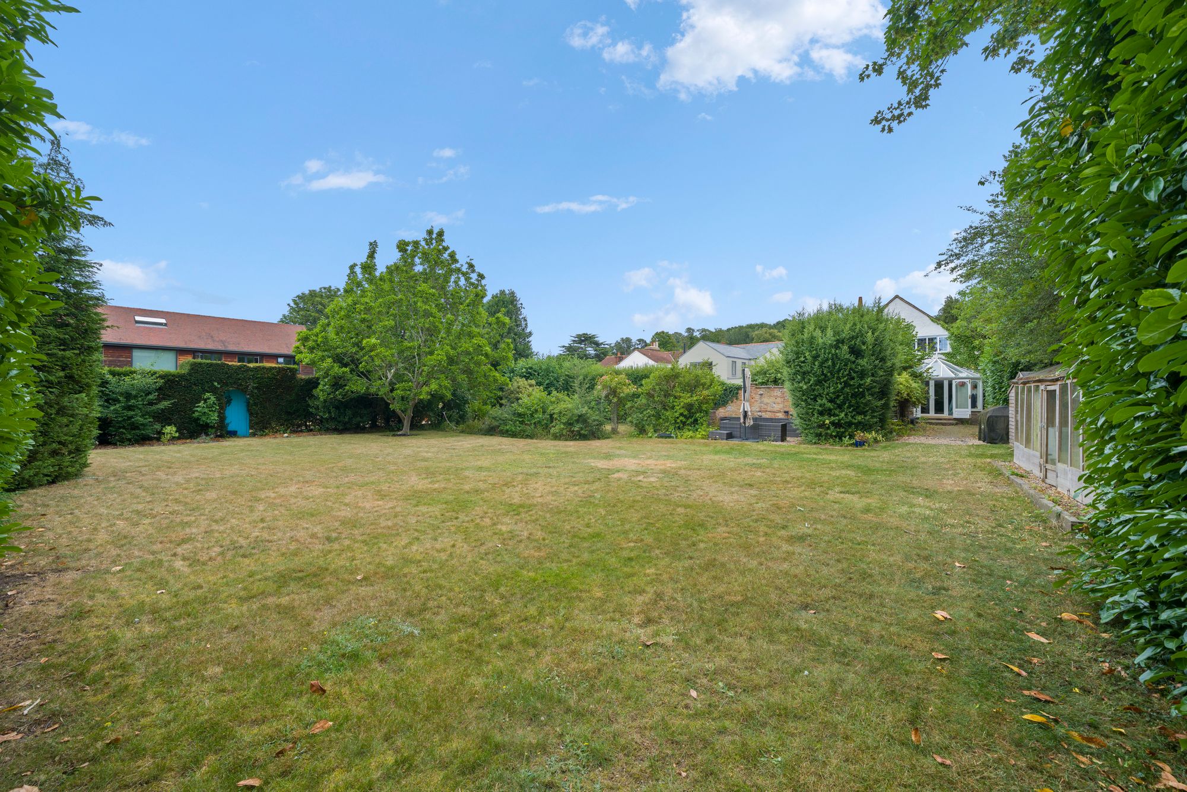
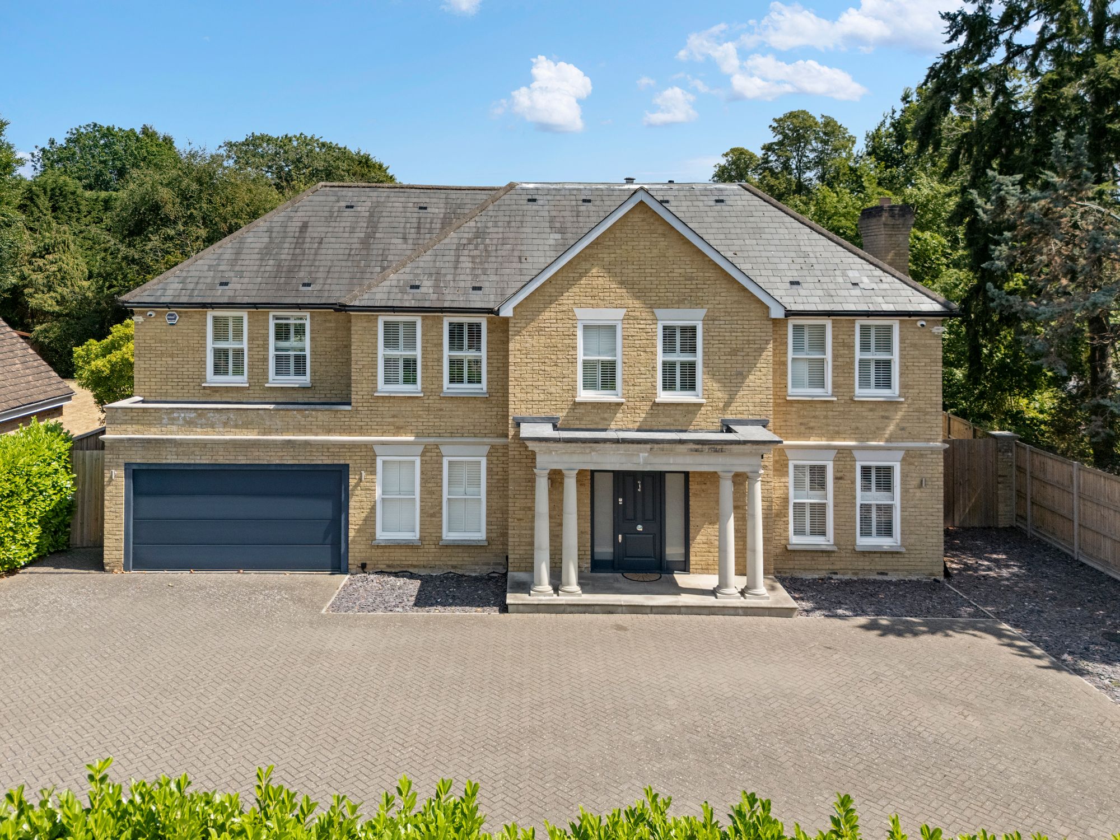
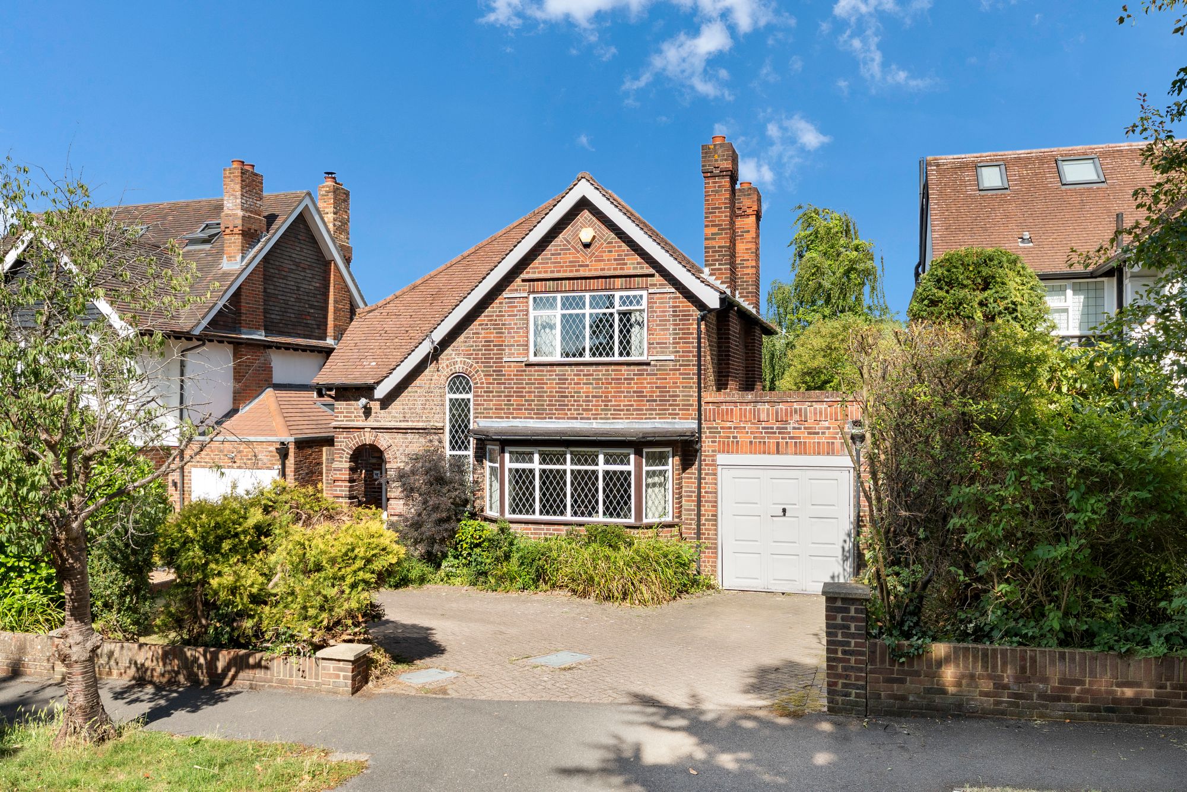
Set back from the road on the desirable West End Lane, this detached family home offers well-balanced accommodation of approximately 1,793 sq ft, including a substantial garden outbuilding, together with a large rear garden and off-street parking.
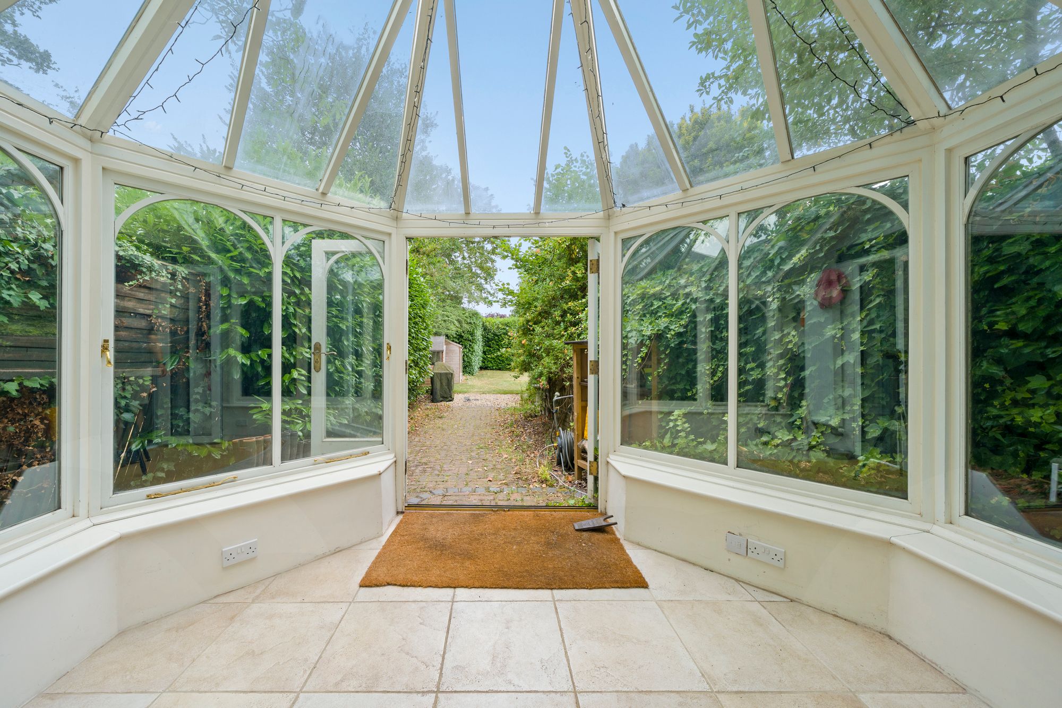
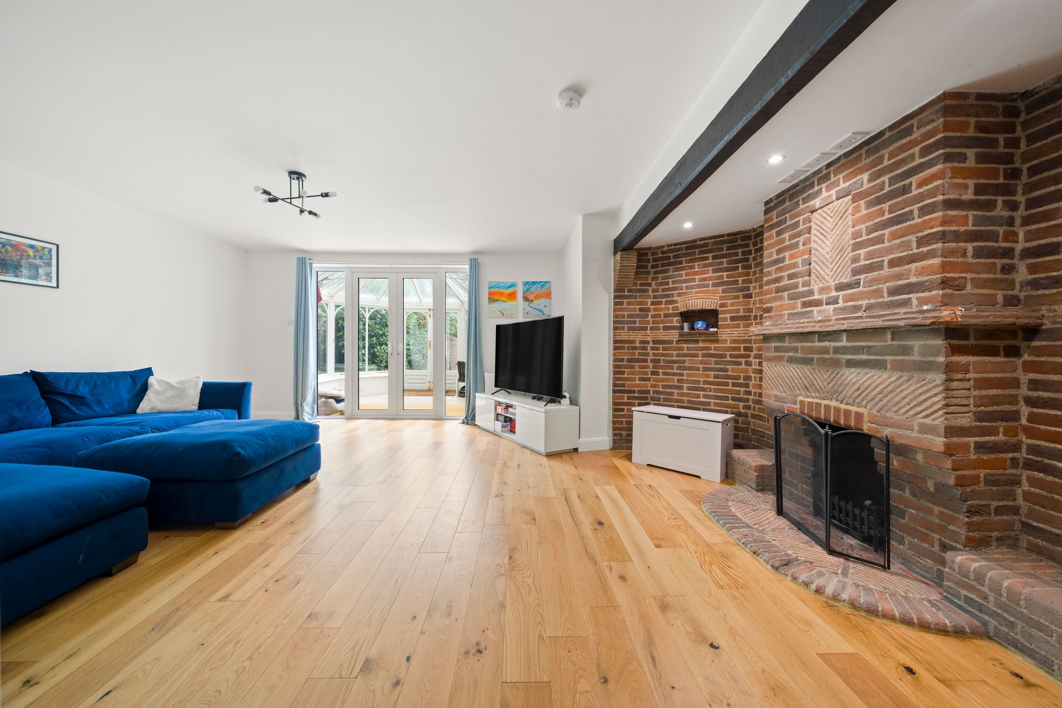
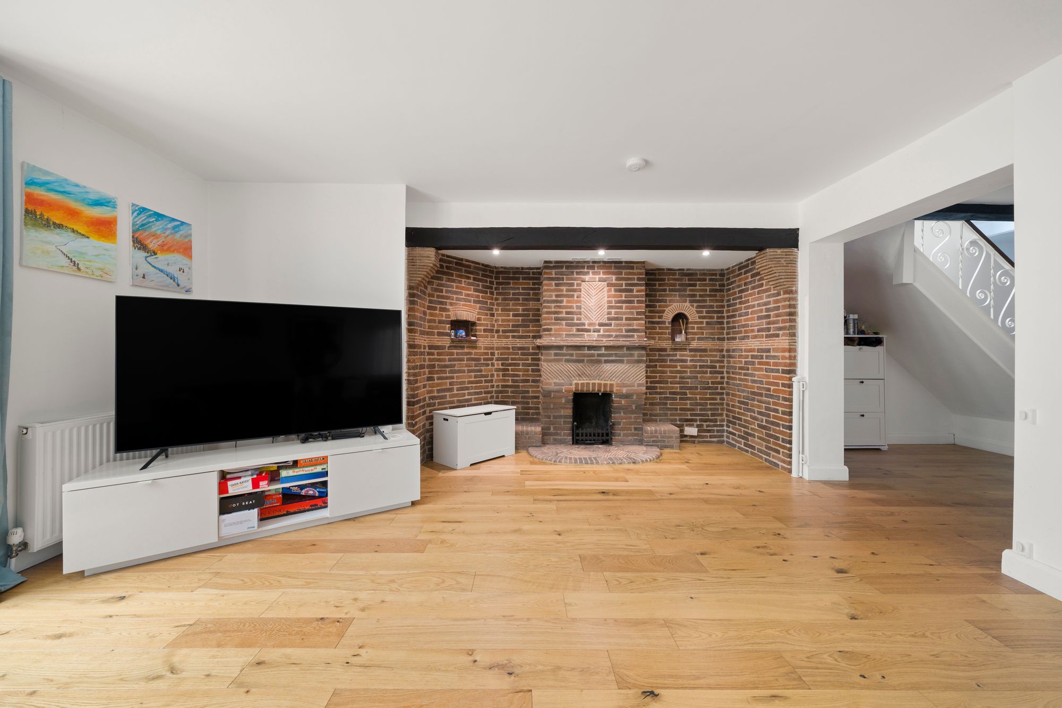
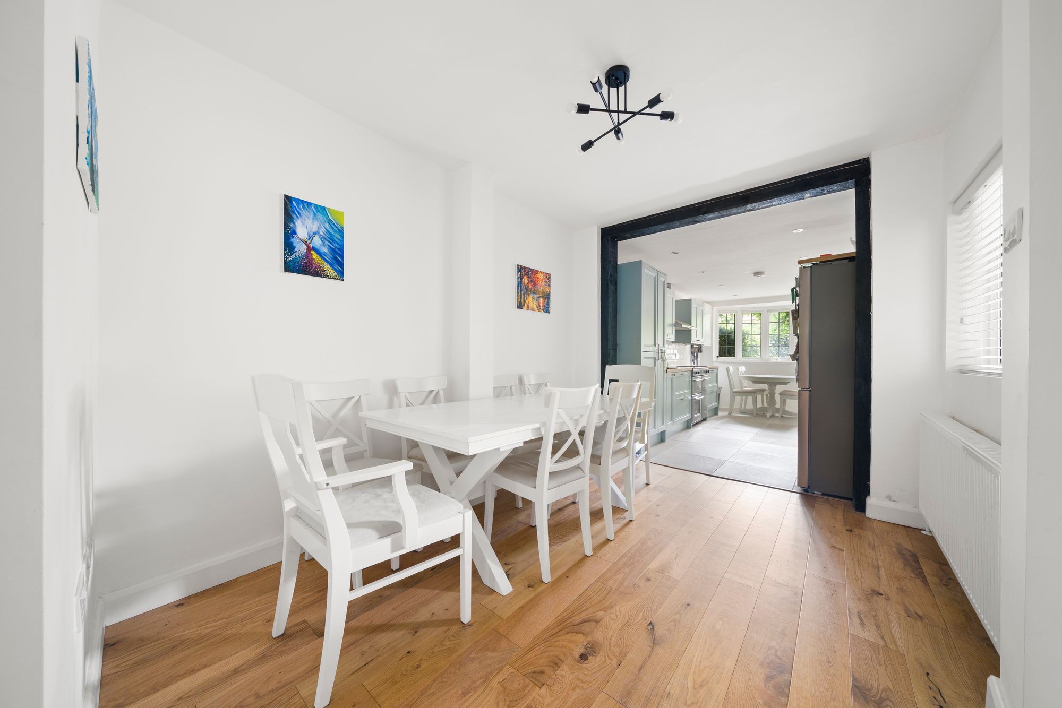
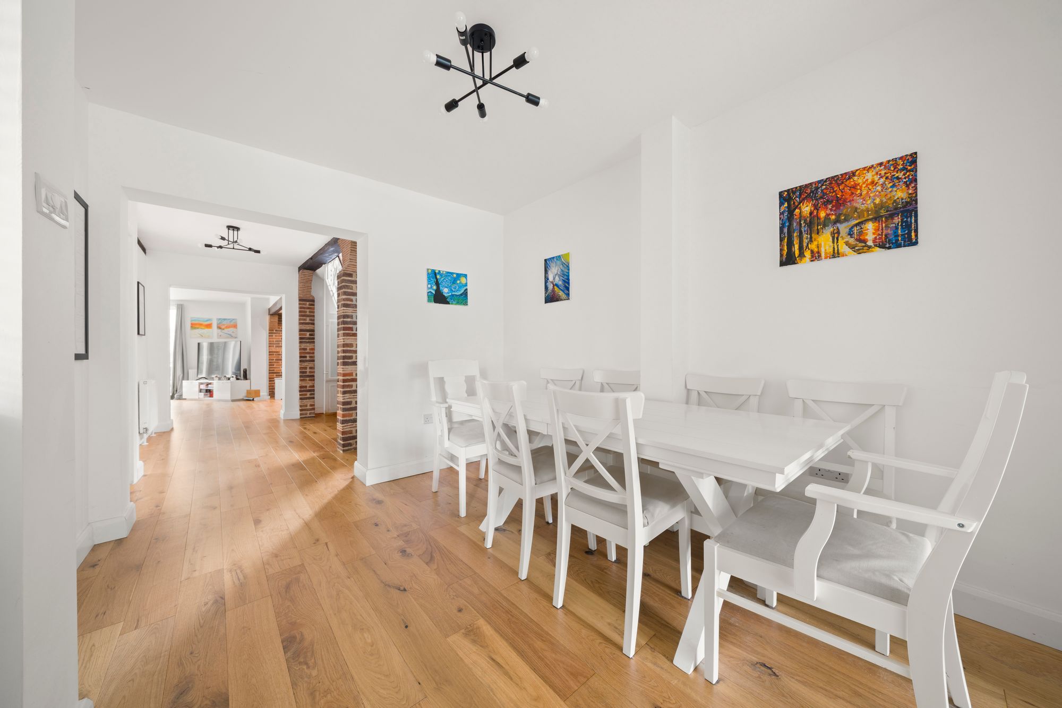
The house is arranged over two floors and has a practical, family-friendly layout. At the heart of the ground floor is a generous reception room with wide timber flooring and an impressive, exposed brick fireplace, creating a comfortable main living space with a lovely sense of character. Beyond, the conservatory provides an additional sitting area and opens directly onto the garden, while the adjoining dining room links neatly through to the kitchen, making the layout work particularly well for both day-to-day family life and entertaining.
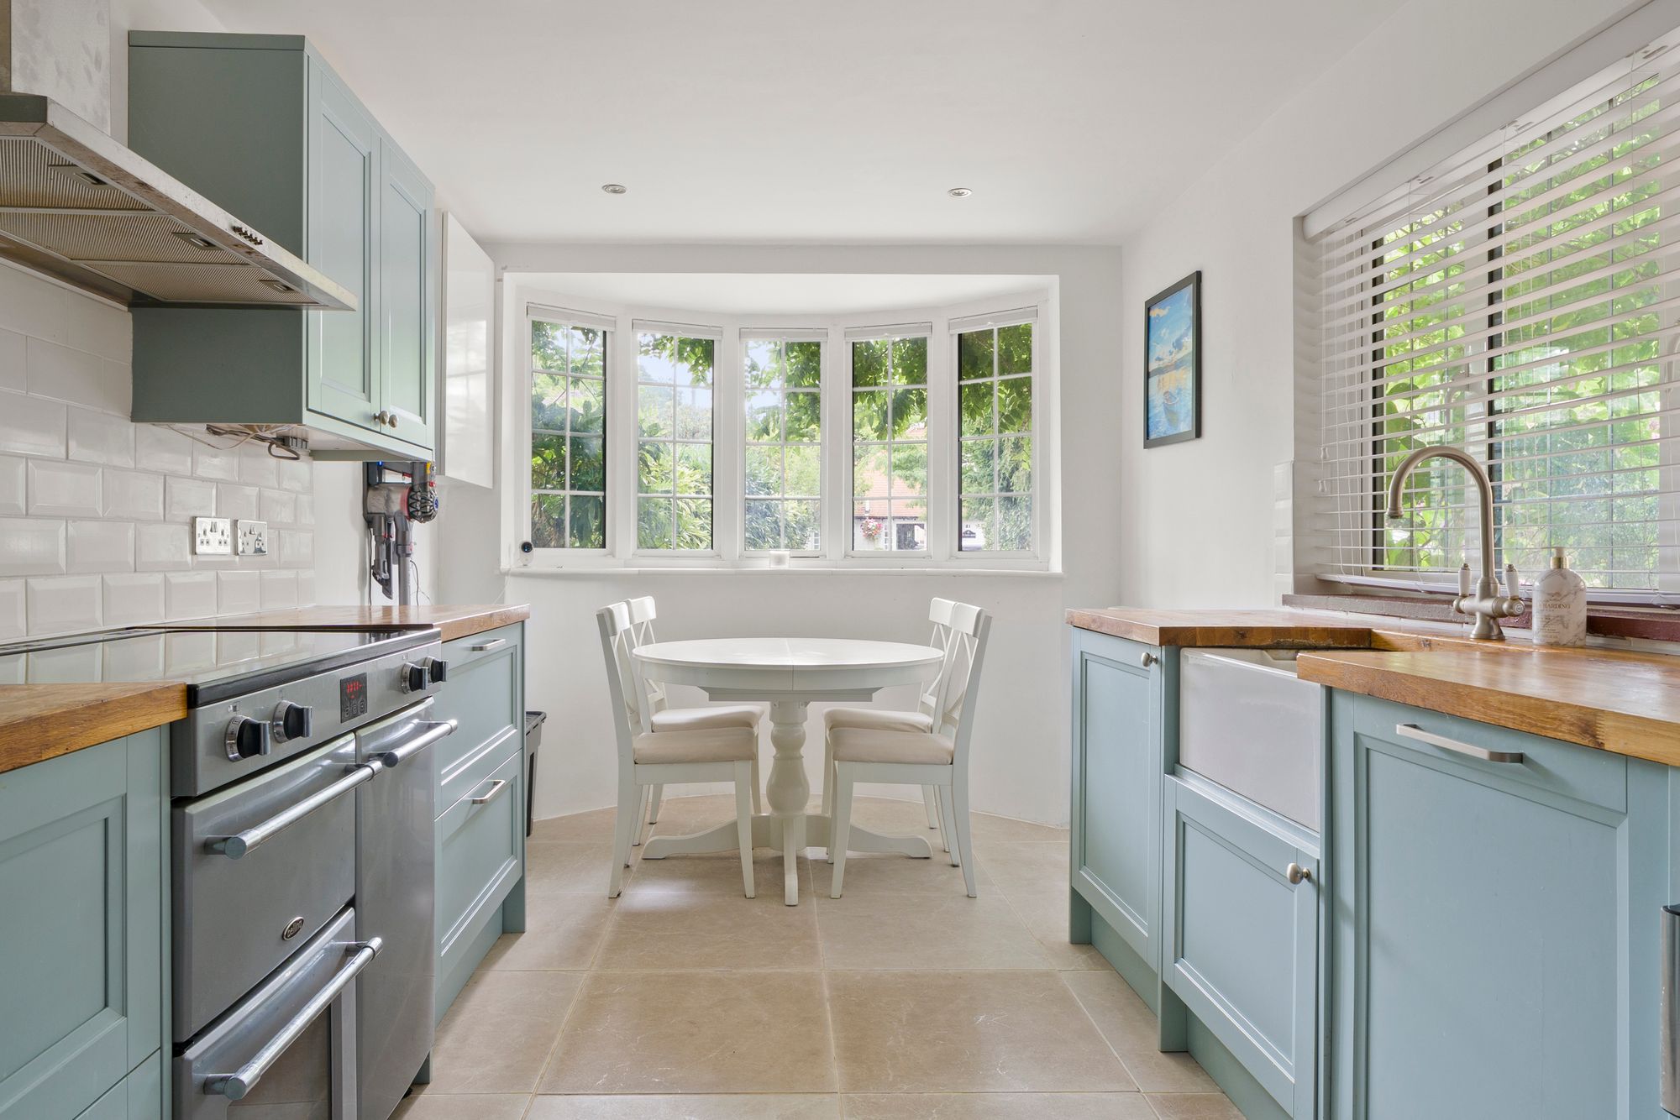
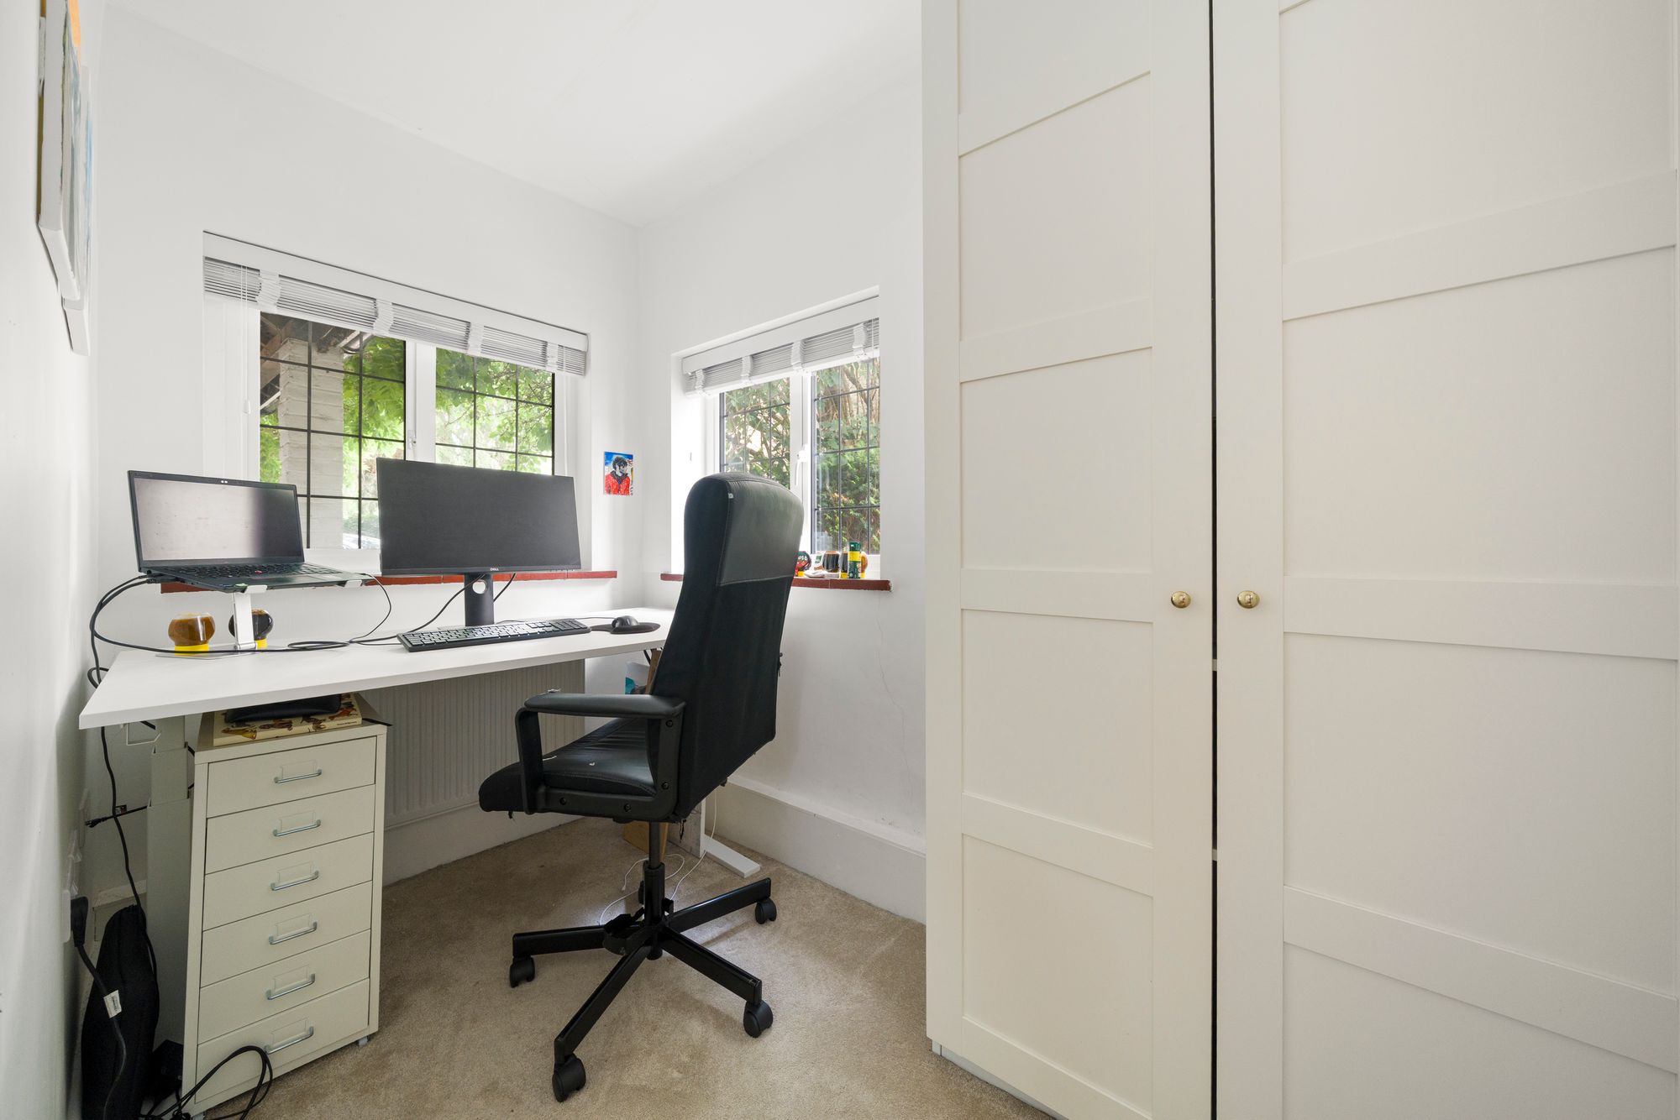
The kitchen/breakfast room is fitted in a classic shaker style with timber worktops and integrated appliances, with ample storage and space for informal dining. A separate study provides a useful work-from-home space, complemented by a guest cloakroom.
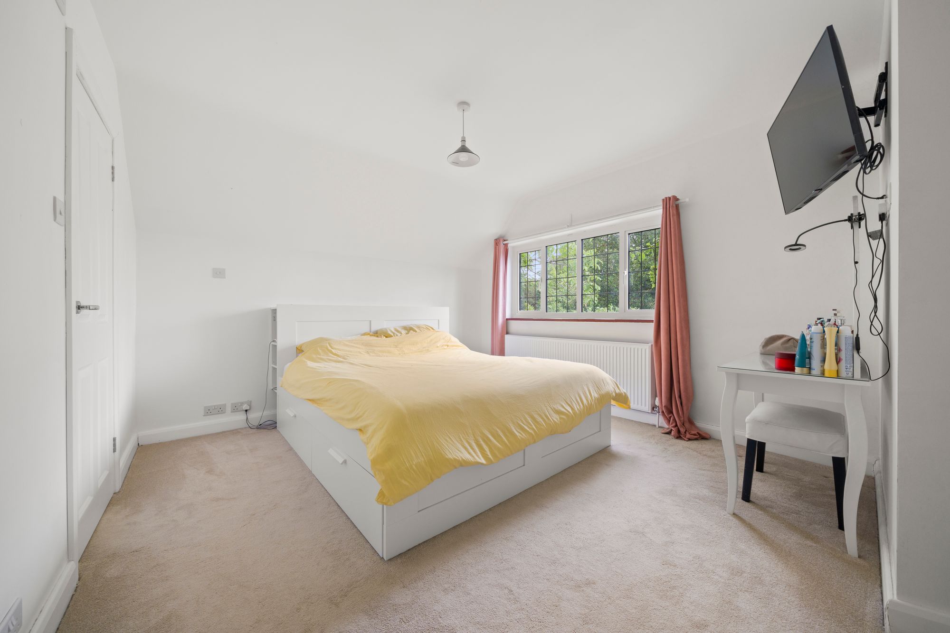
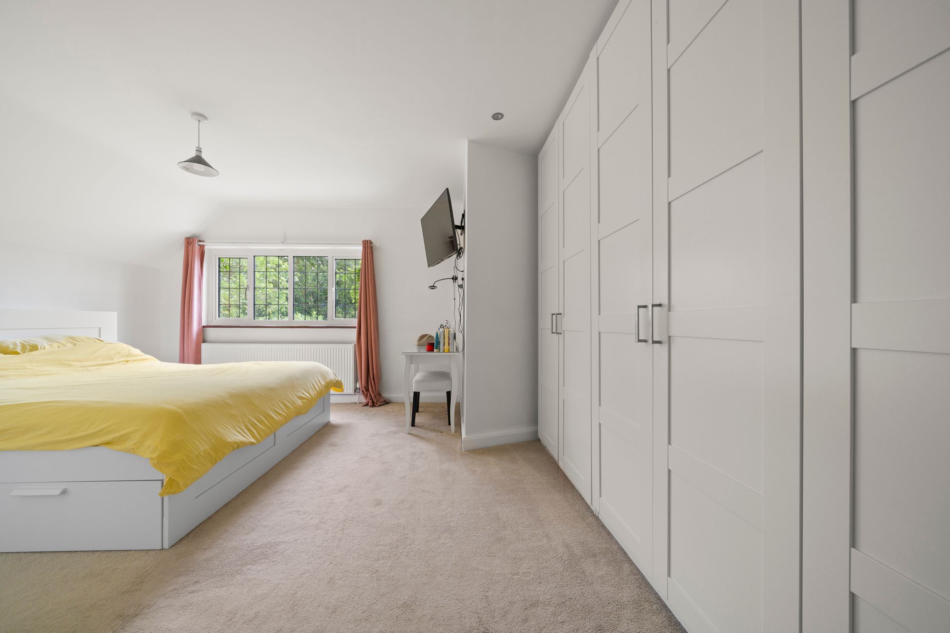
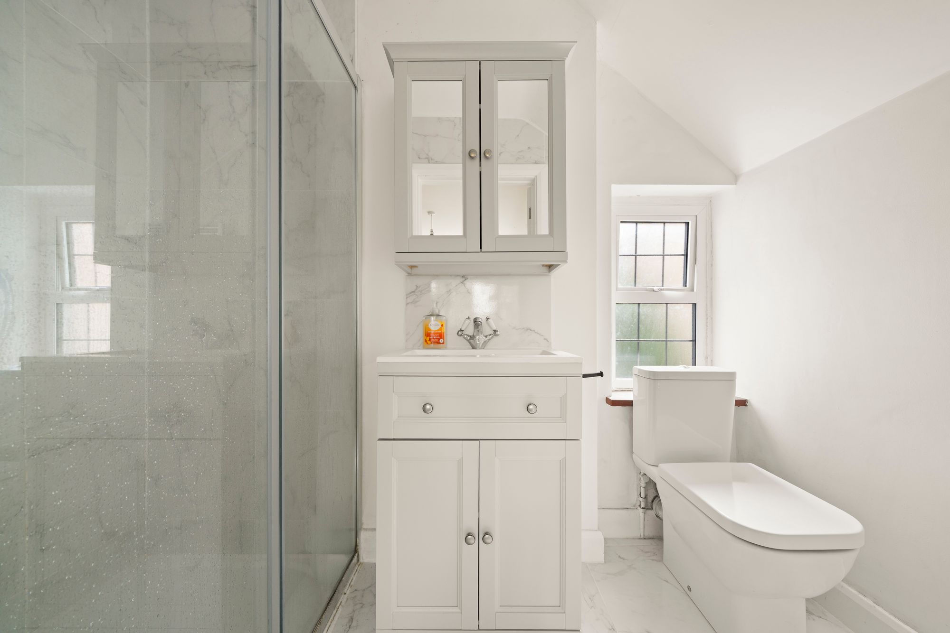
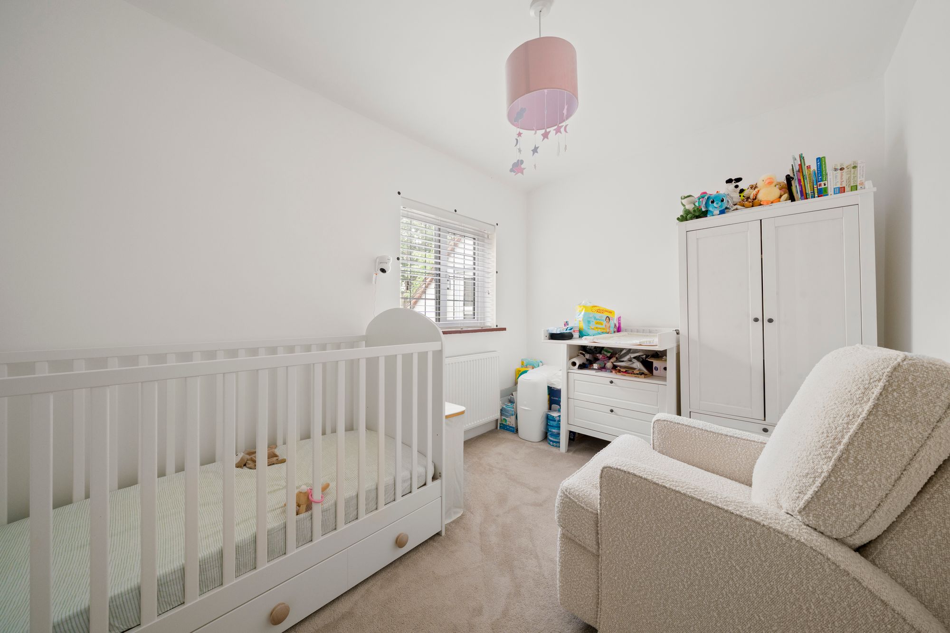
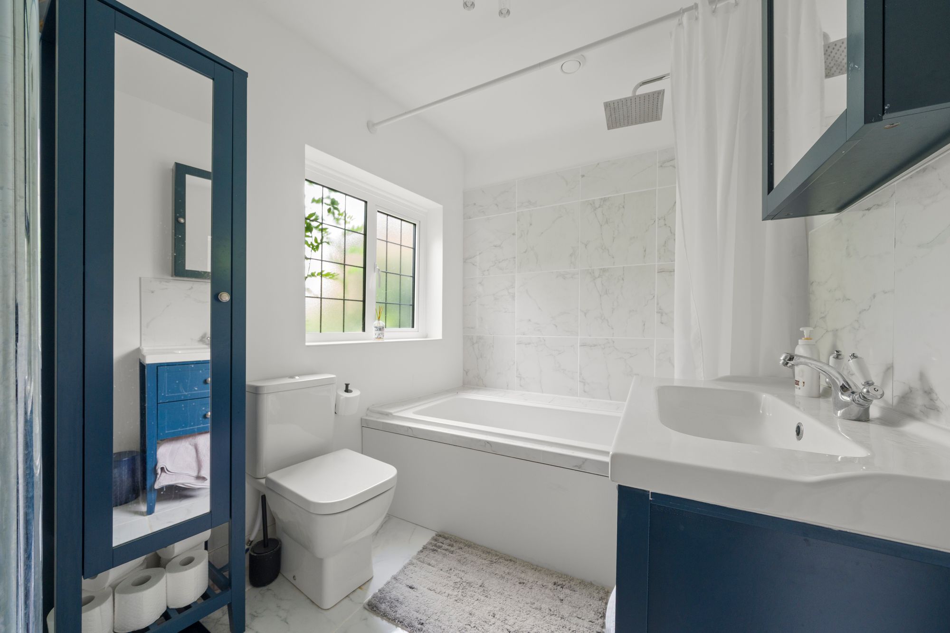
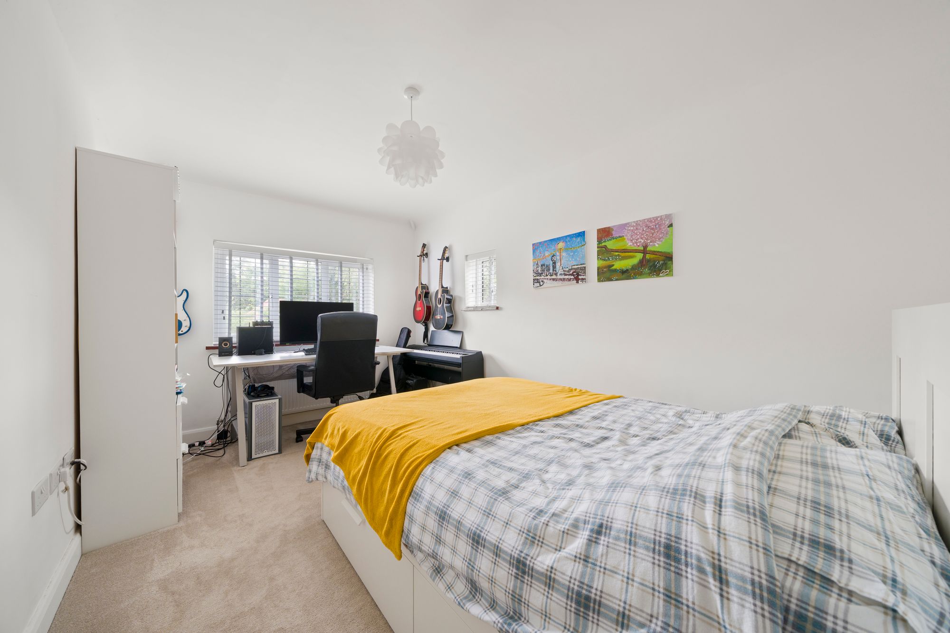
Upstairs, the principal bedroom is a well-proportioned room with fitted wardrobes and an en suite shower room. There are three further bedrooms, all served by a family bathroom, giving the house plenty of flexibility for family occupation, guests or additional workspace if required.
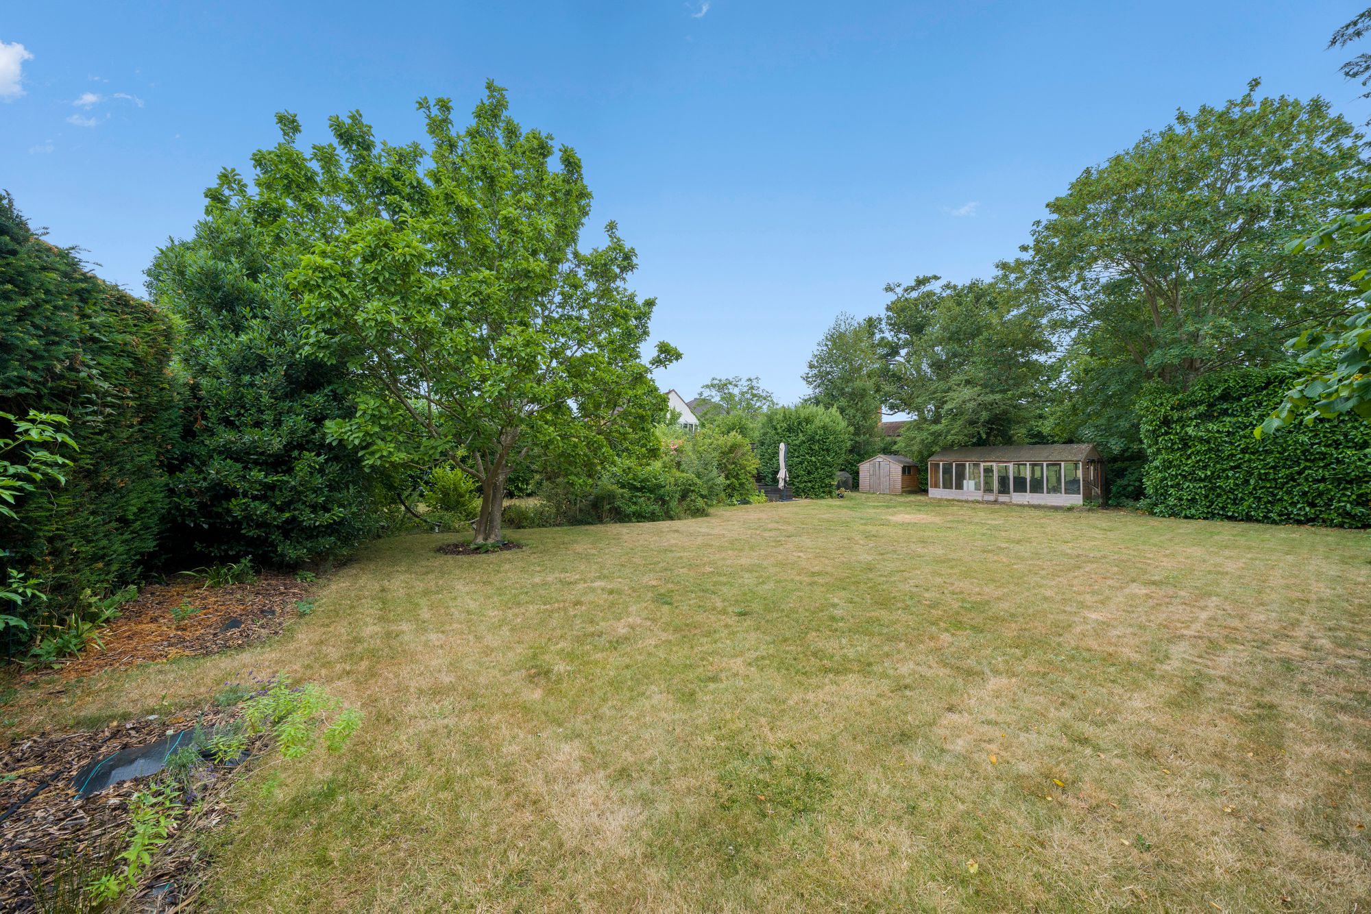
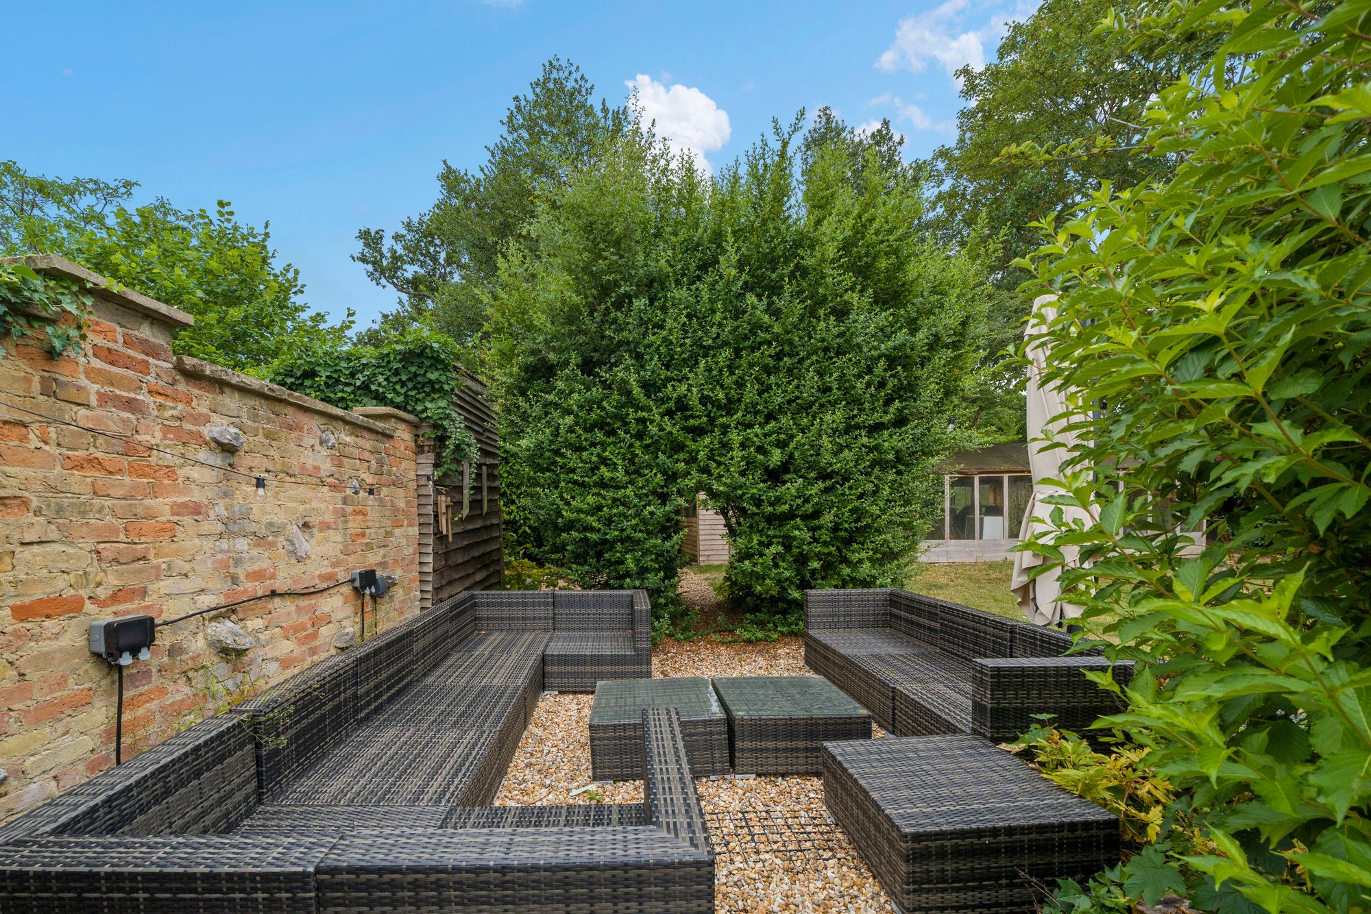
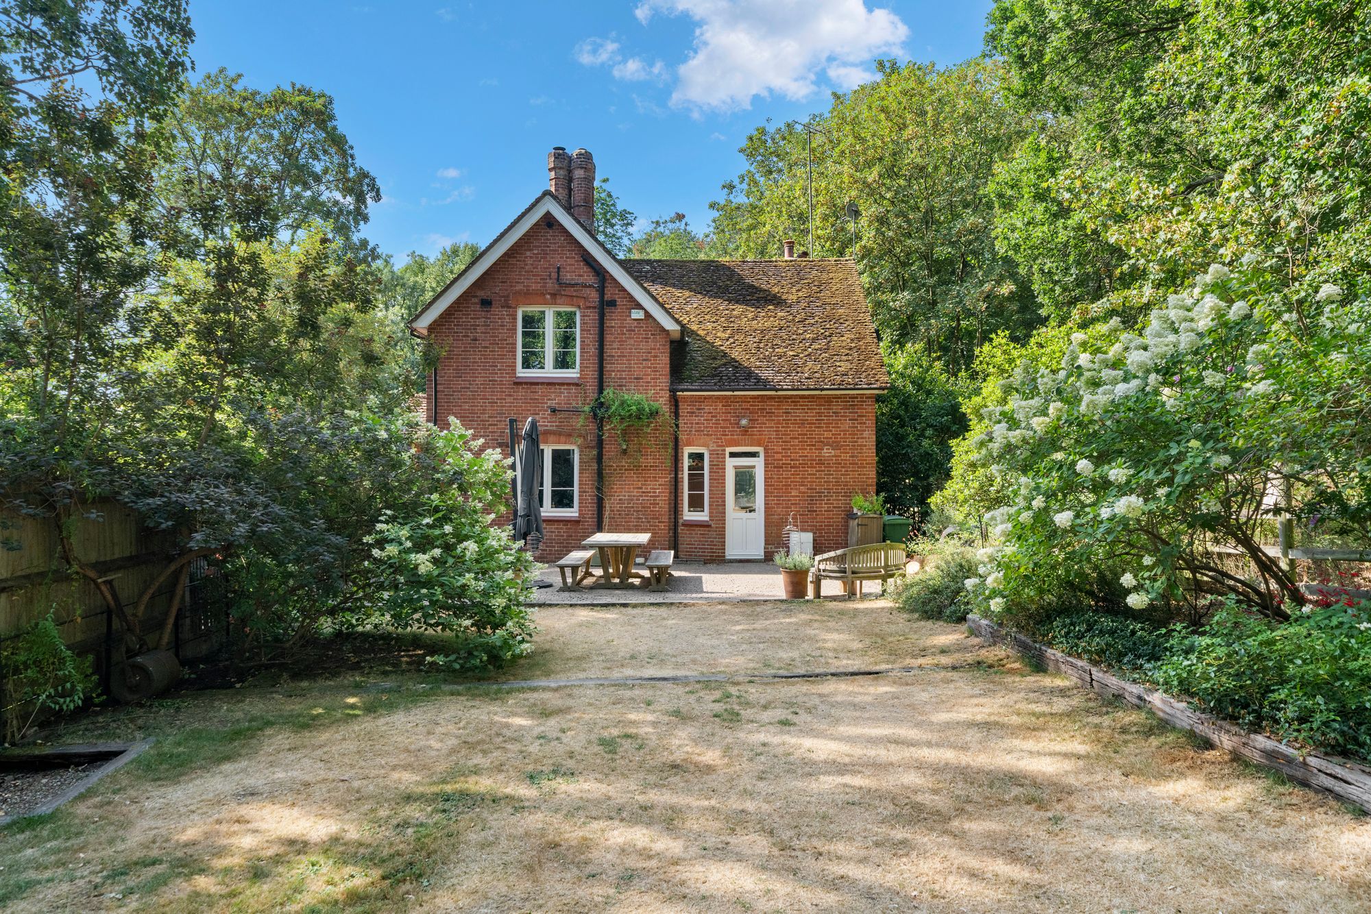
Outside, the rear garden is a particularly attractive feature, extending to a generous lawn bordered by mature trees, established planting and well-screened boundaries, giving a lovely sense of privacy and seclusion. A gravelled seating area sits close to the house, ideal for outdoor dining, while to the rear of the plot a detached summer house/outbuilding provides highly versatile ancillary space, equally suited to a home office, studio, gym or hobbies room.


"*" indicates required fields
"*" indicates required fields
