

5 Bed For Sale
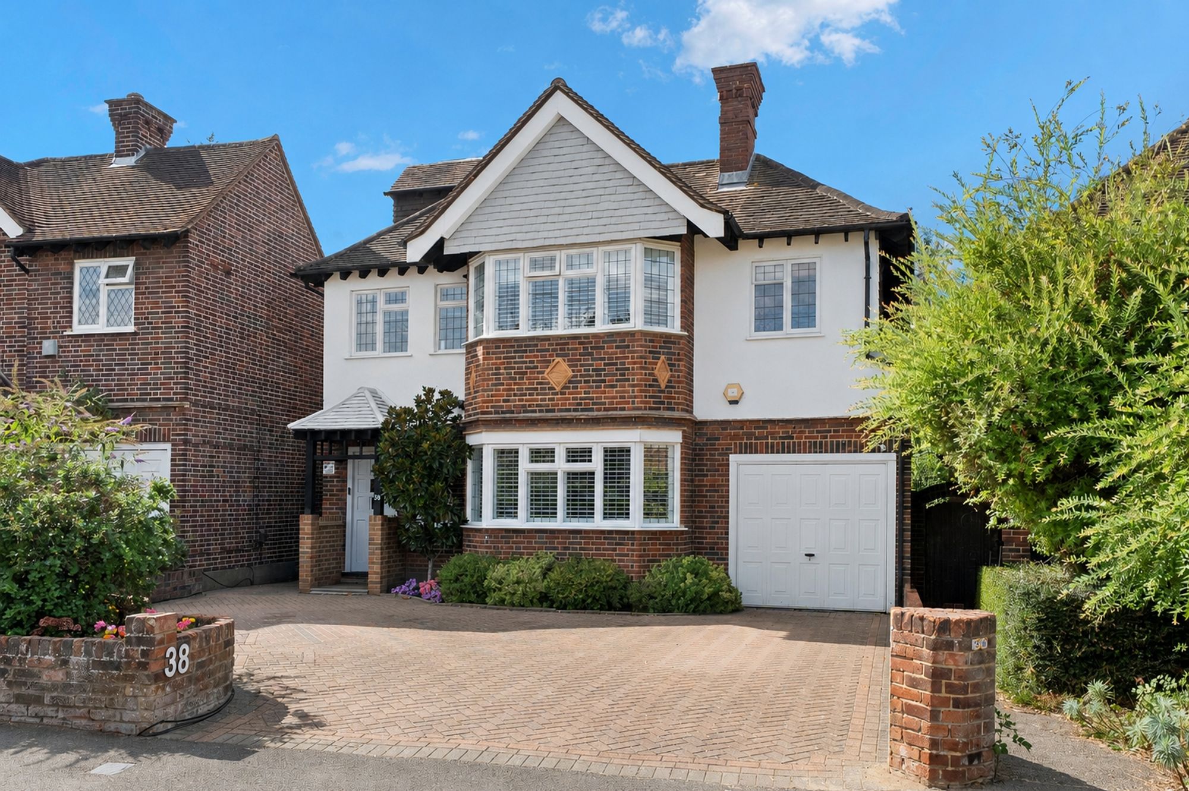
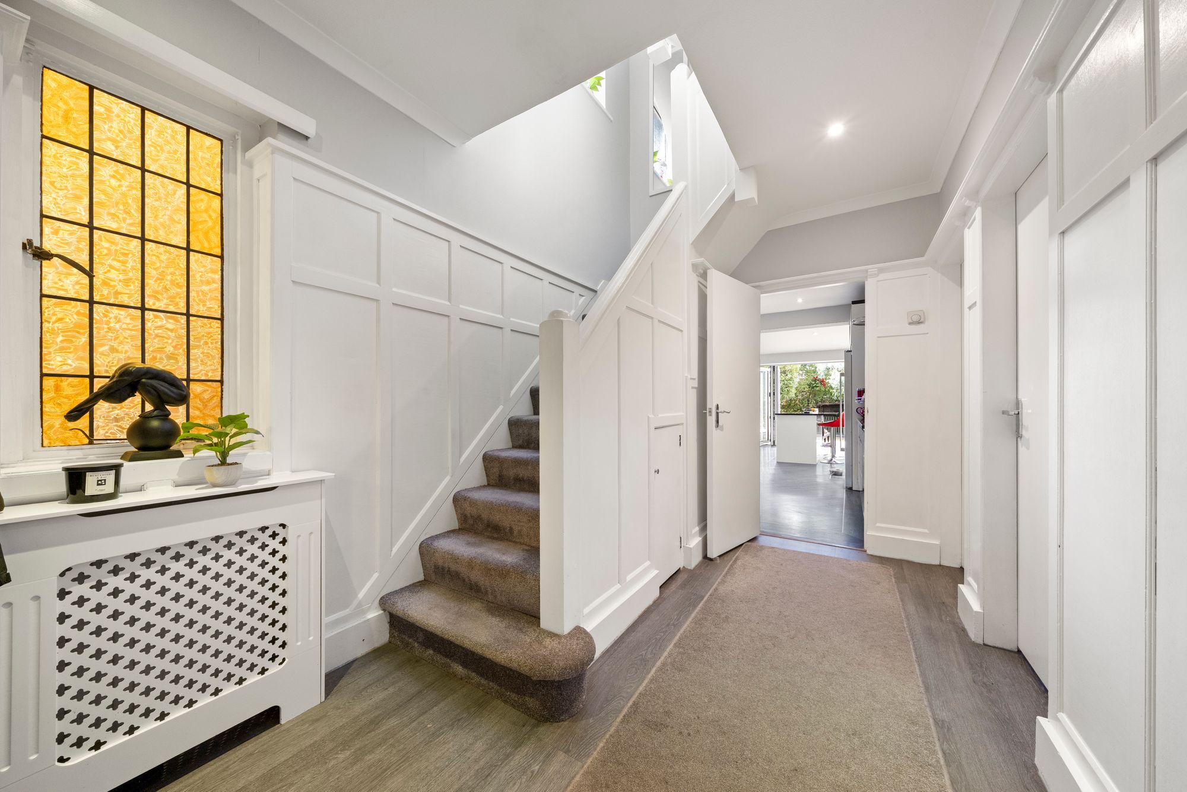
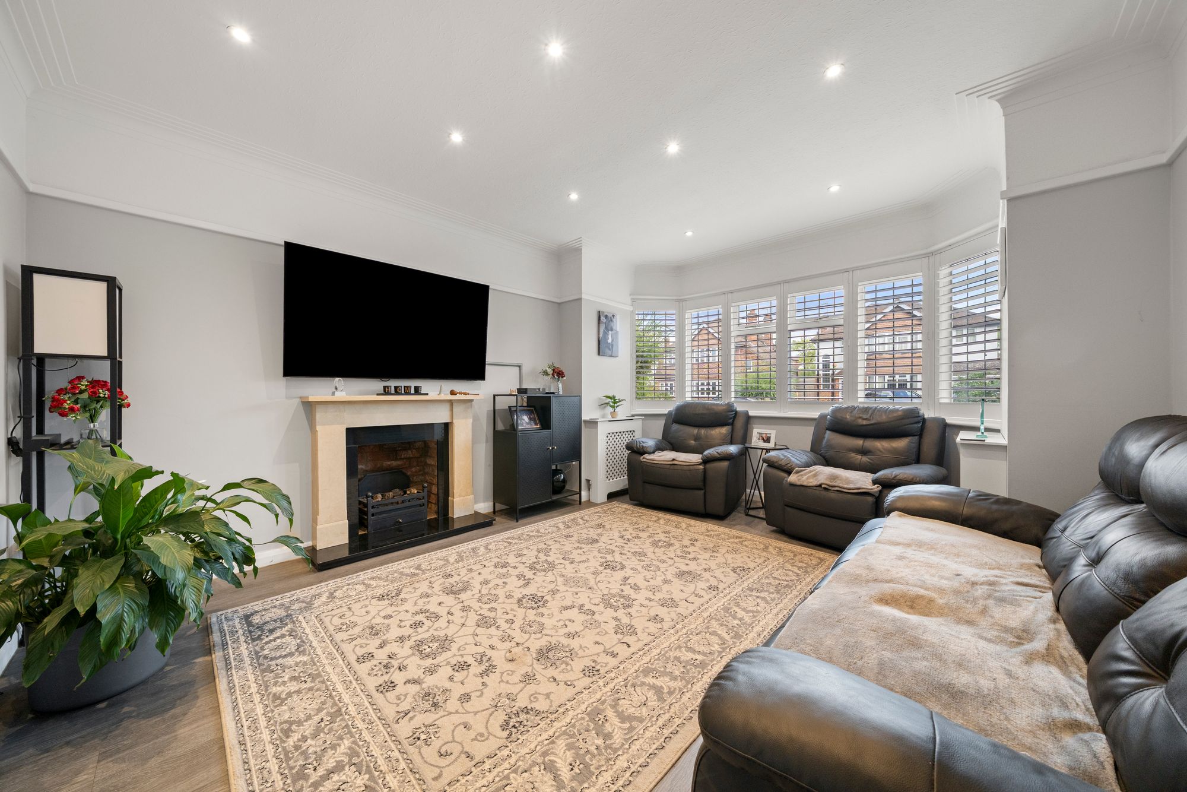
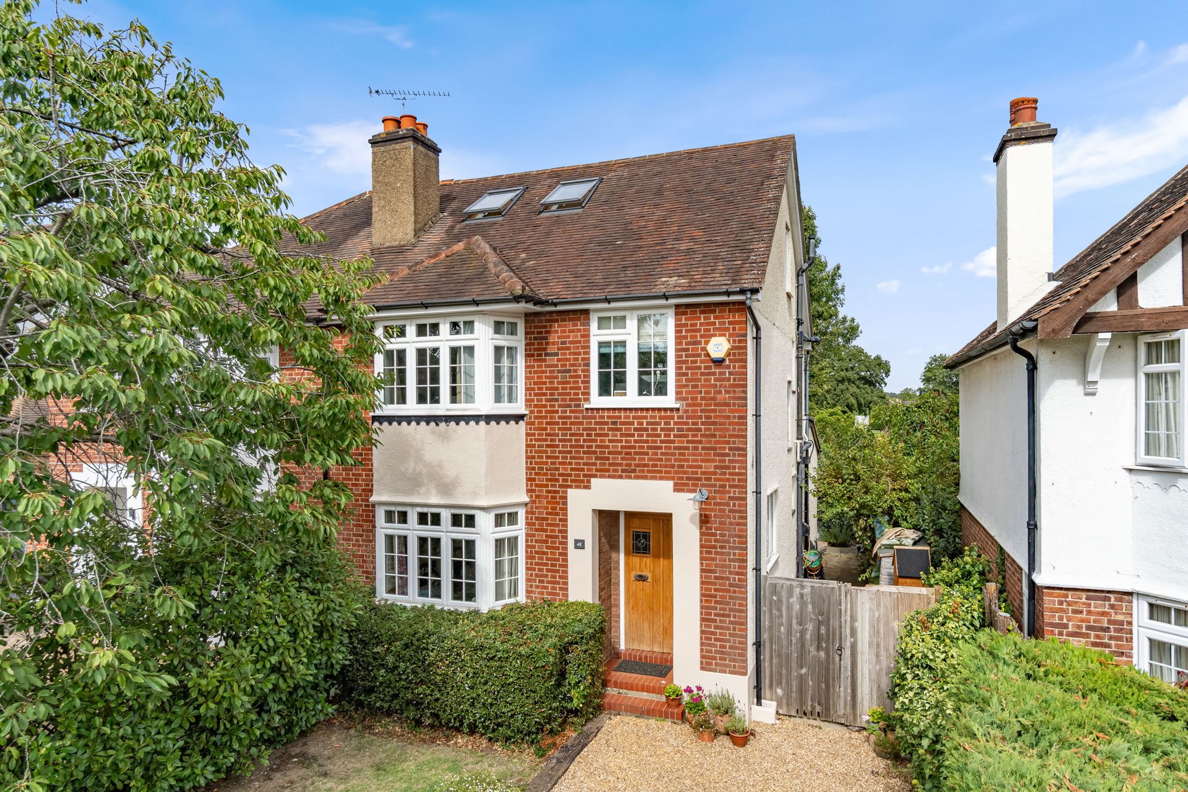
Situated in a sought-after residential road in Hinchley Wood, this well-presented family home combines attractive period character with a substantial rear extension, providing spacious and flexible accommodation arranged over three floors. The property has retained a number of original features, such as attractive bay windows, while the extended ground floor provides a contemporary and practical space suited to modern family living.
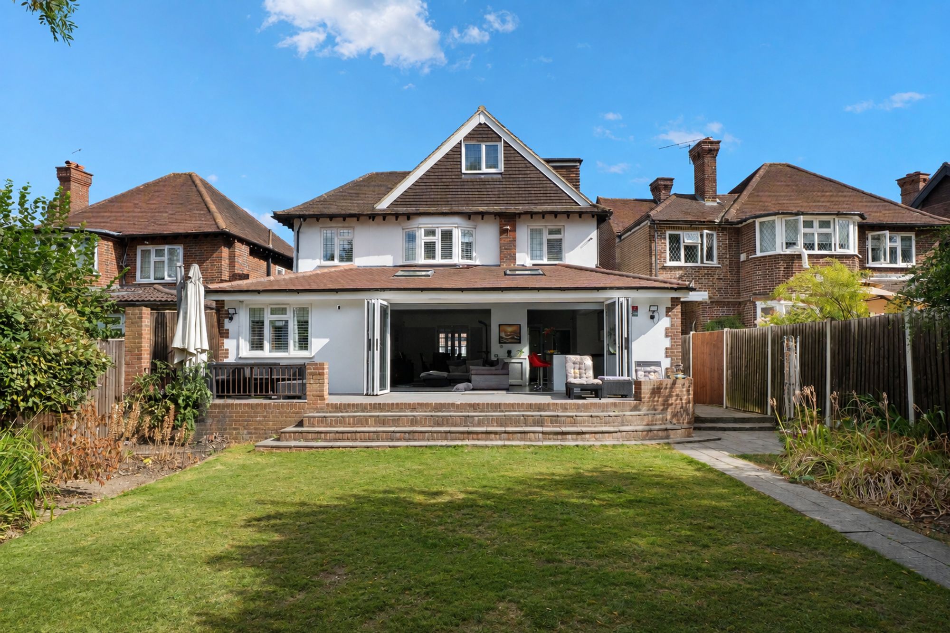
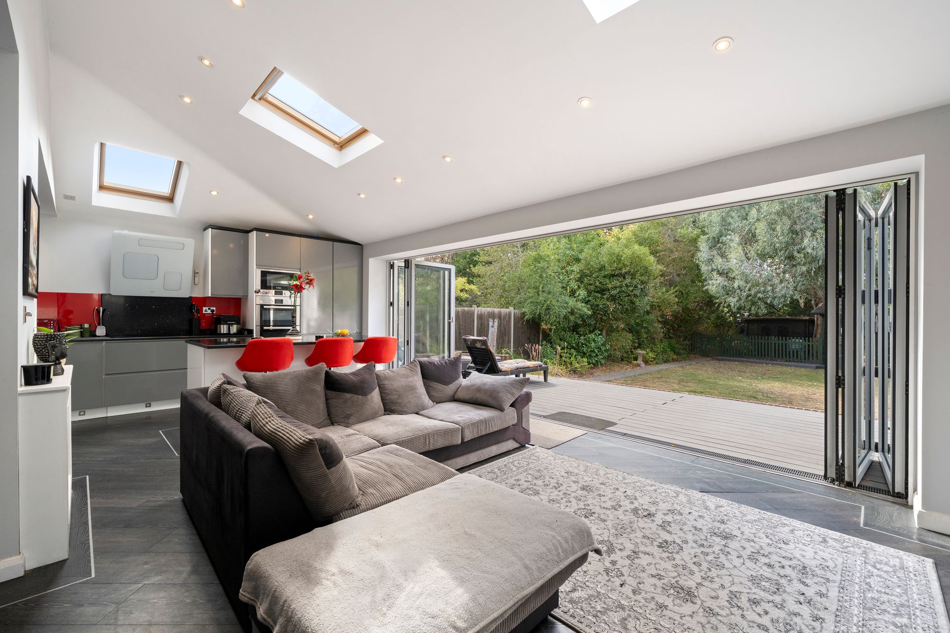
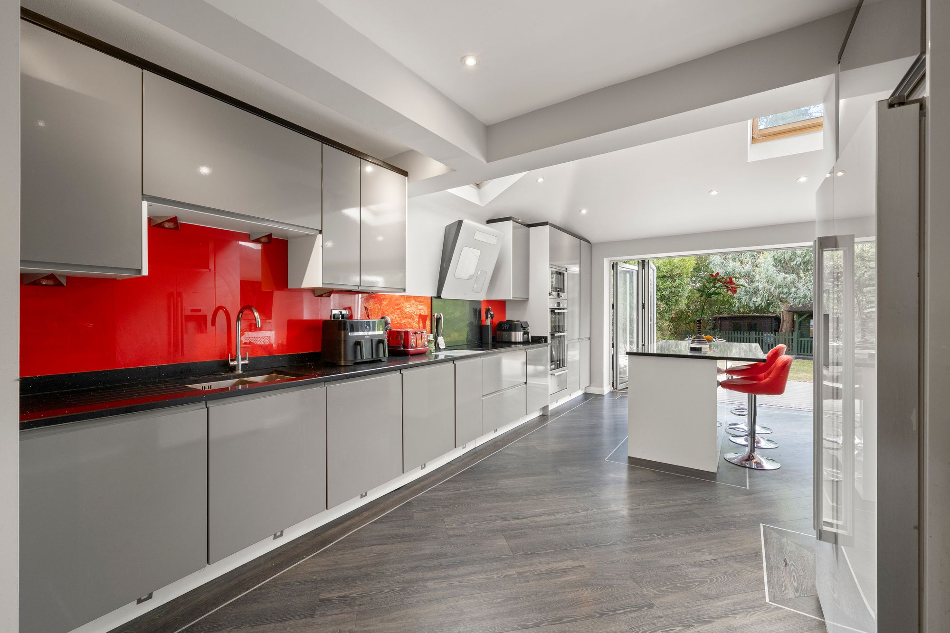
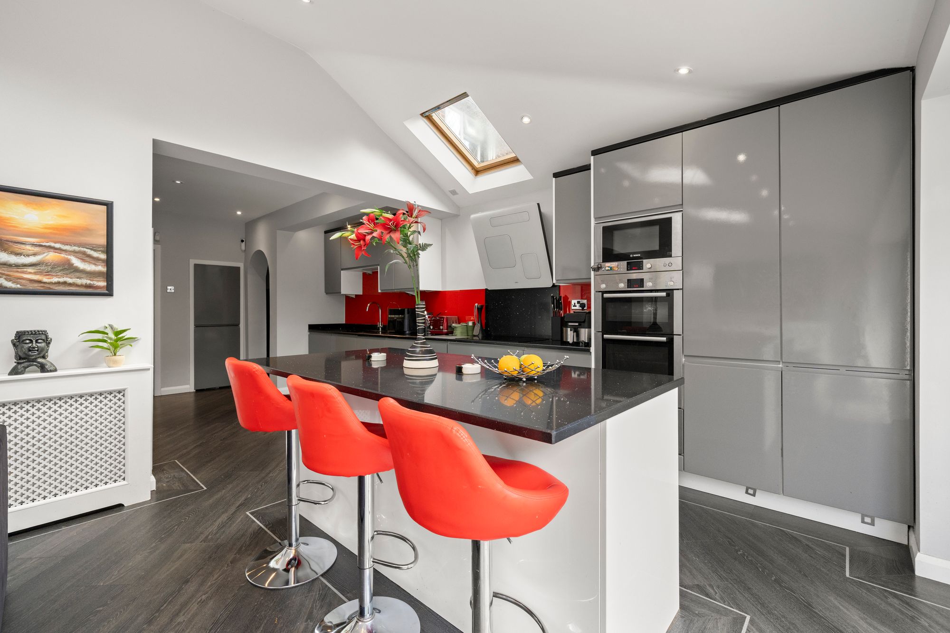
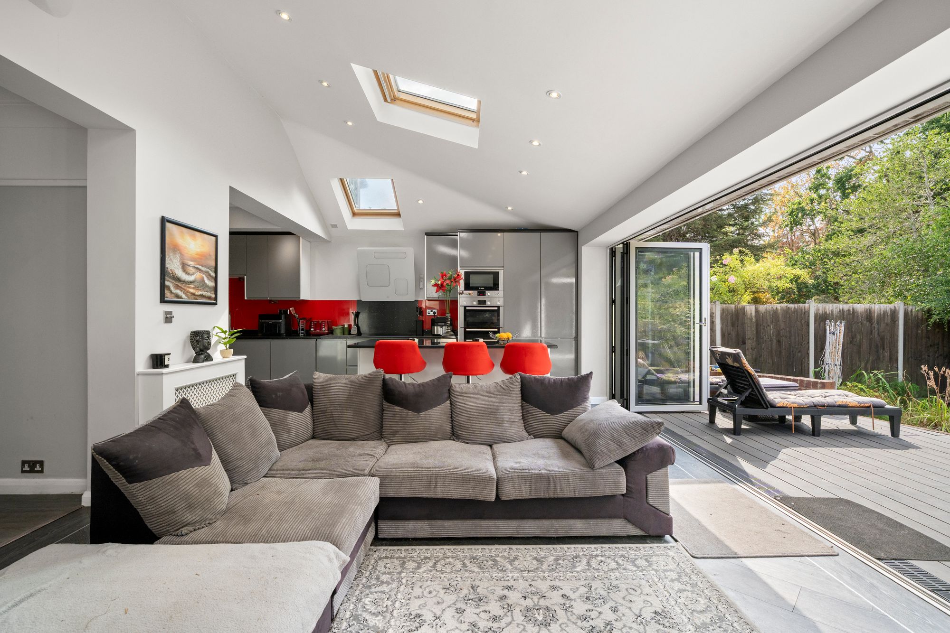
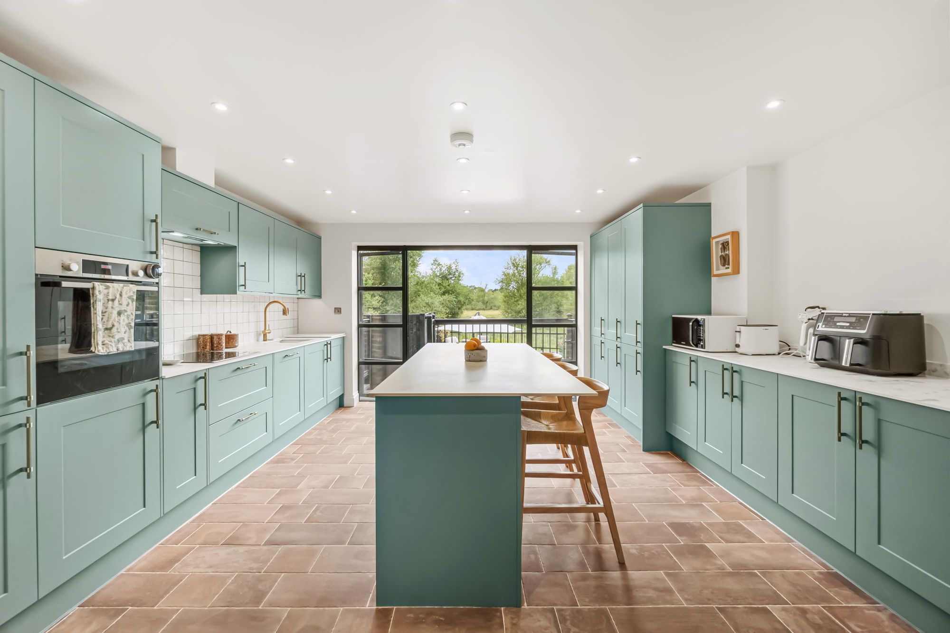
The heart of the house is the generous open-plan kitchen and family room, which spans the rear of the property and enjoys direct views and access to the garden. The kitchen is fitted with a comprehensive range of contemporary units, integrated appliances and a large central island with breakfast bar seating, while the adjoining sitting area provides plenty of space for relaxed family living. Full-width bi-folding doors open onto the rear terrace, creating a natural connection with the garden and allowing the space to work particularly well for entertaining.
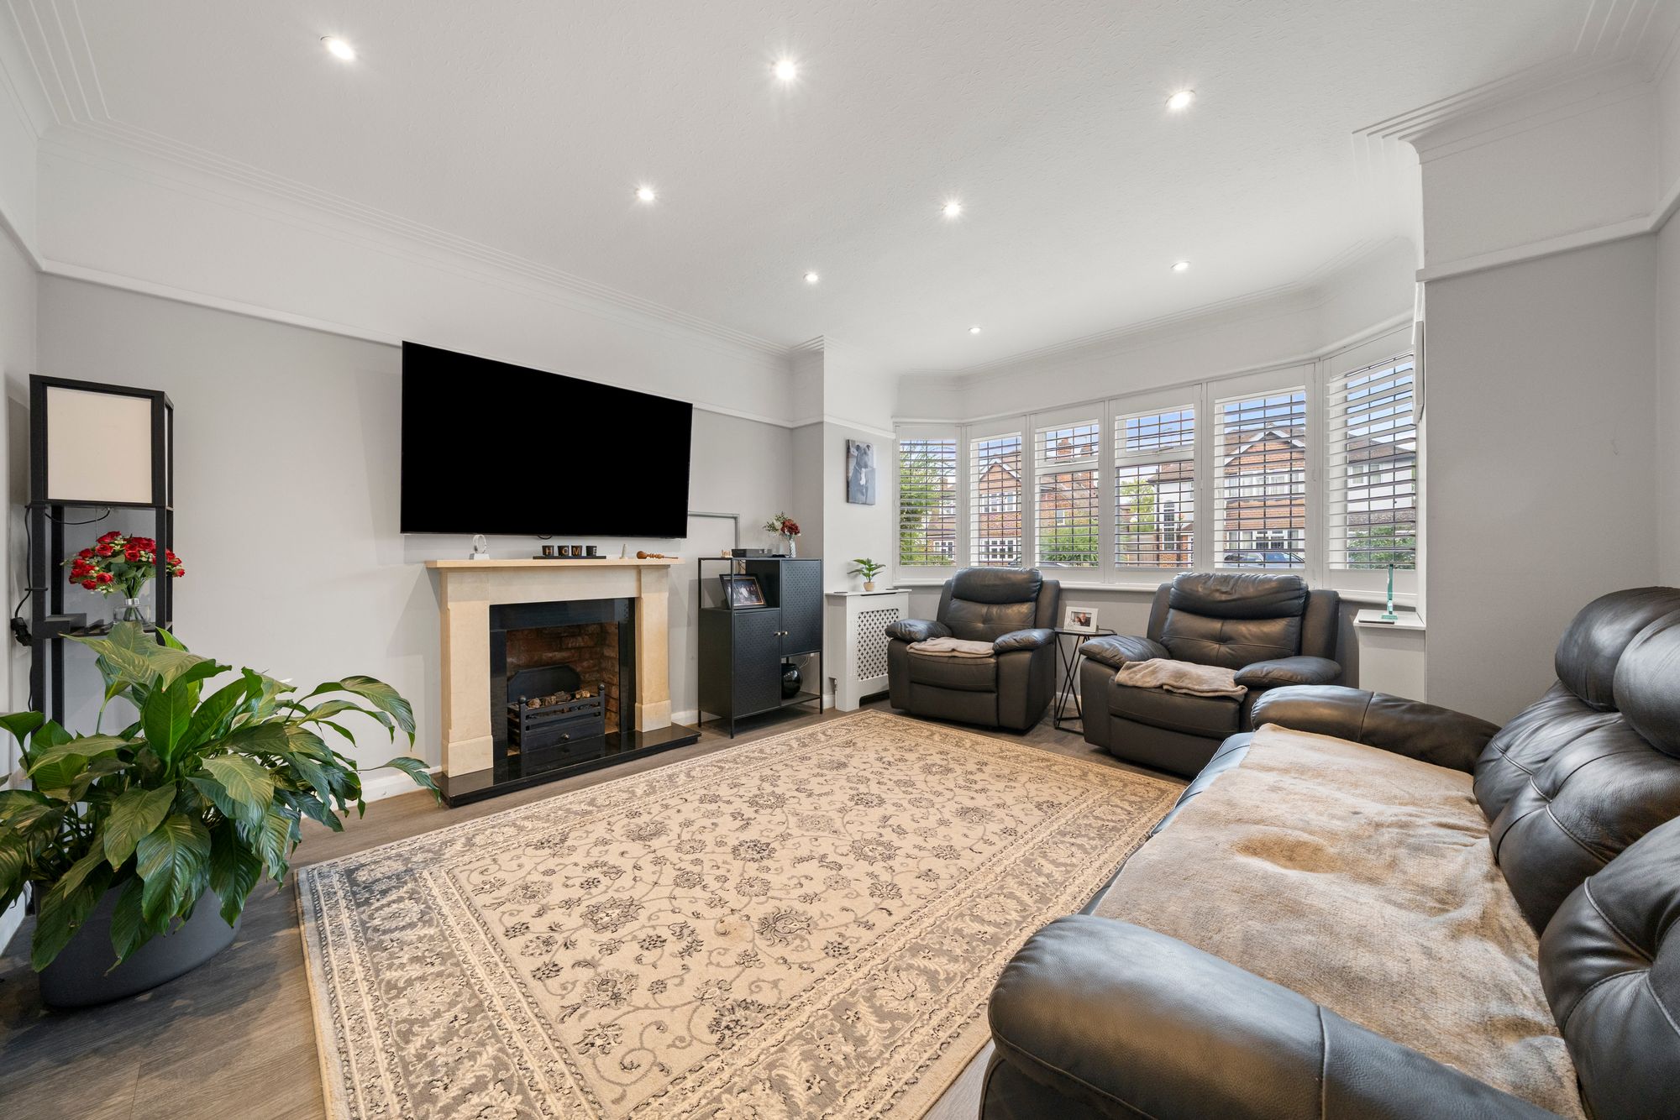
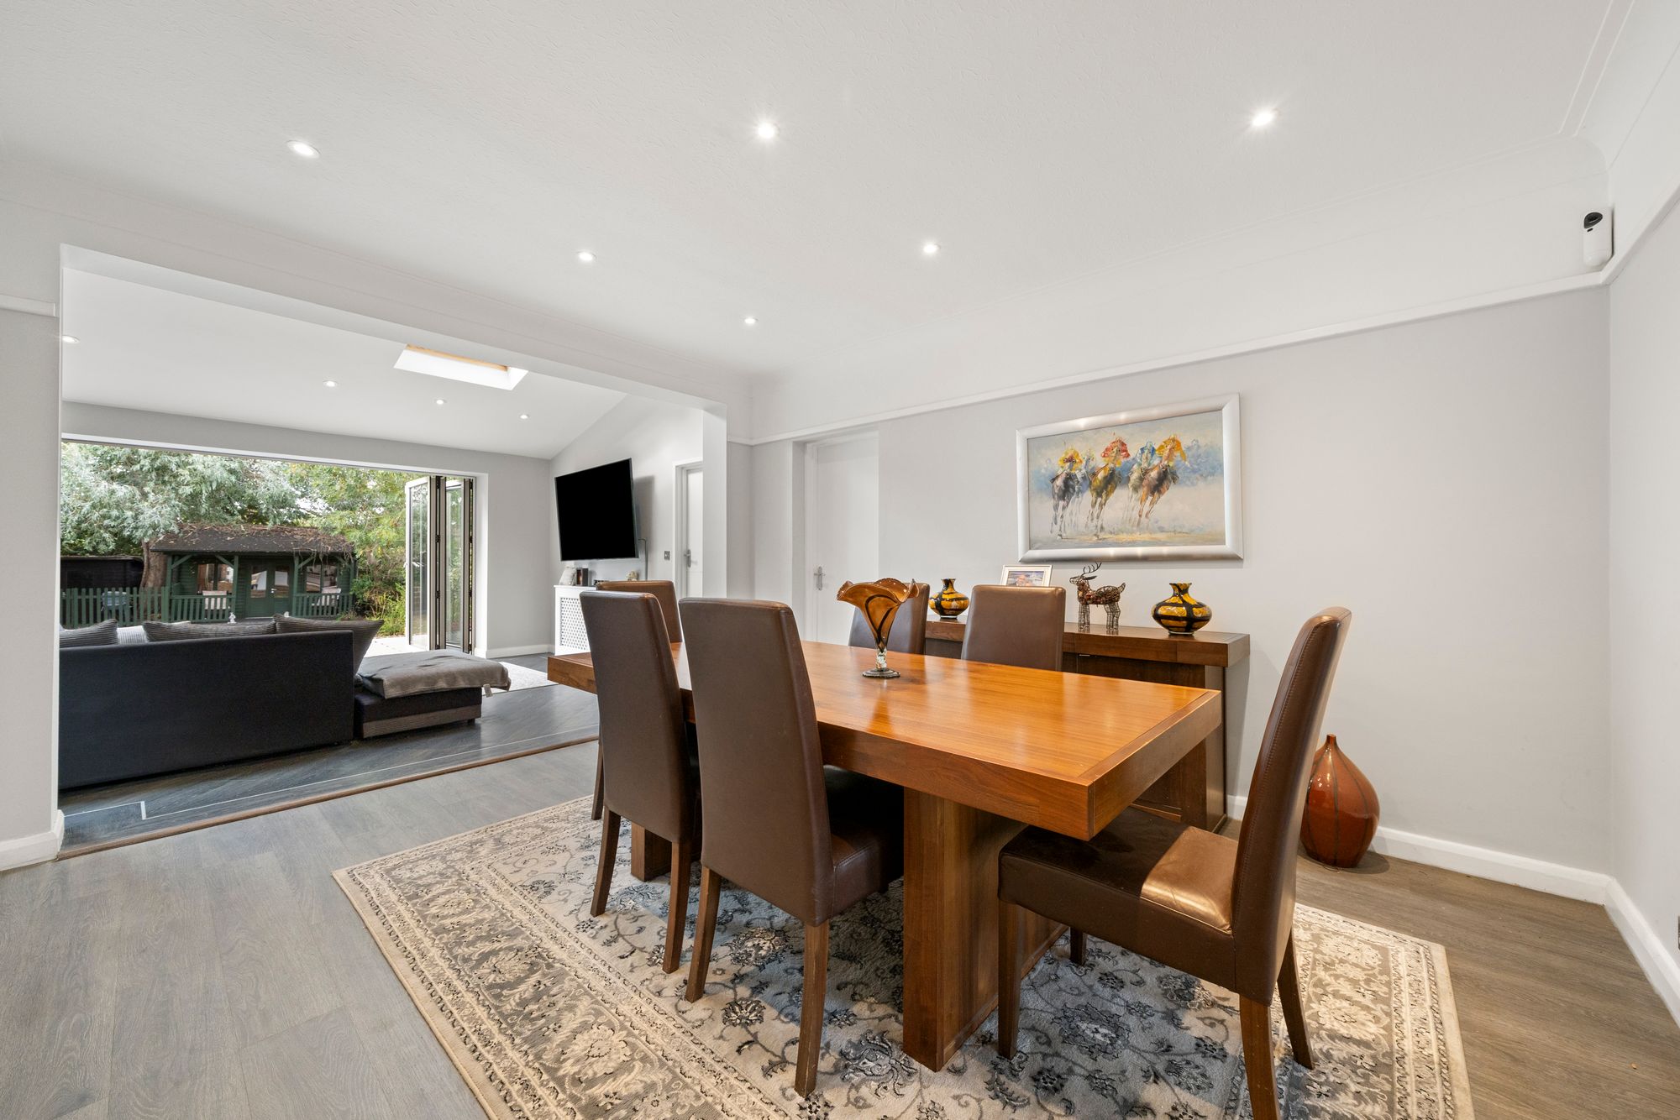
Off the kitchen is a versatile bedroom/snug, which could be utilised as a home office or playroom. A separate reception room to the front provides a quieter second living space, with the dining area completing the main living accommodation. A useful utility room is conveniently located off the dining room.
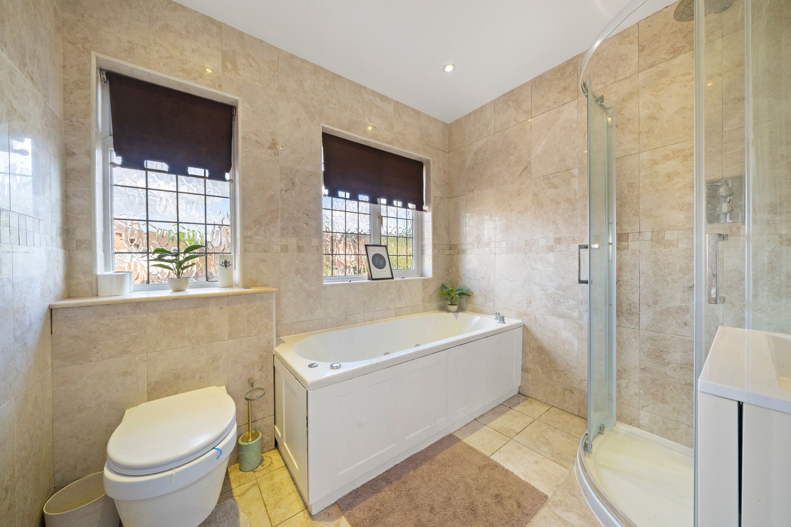
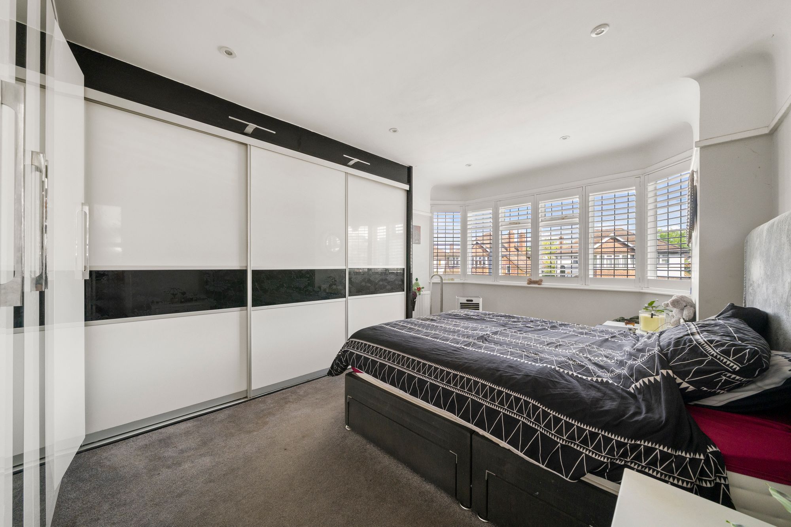
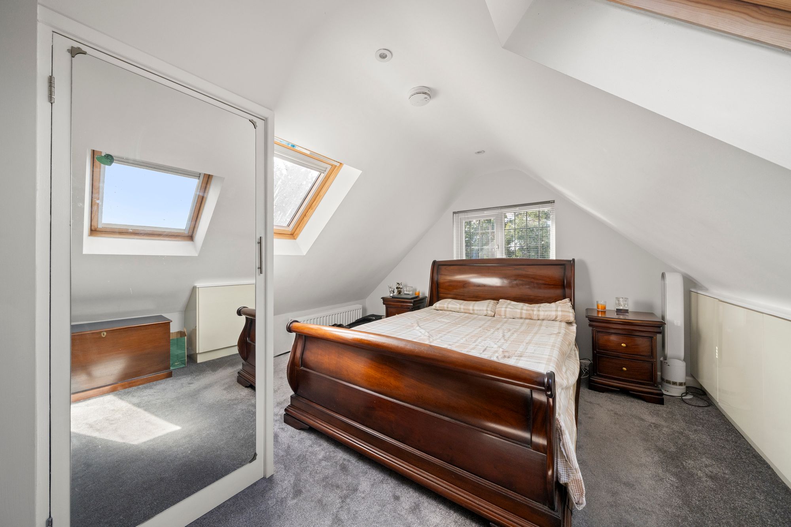
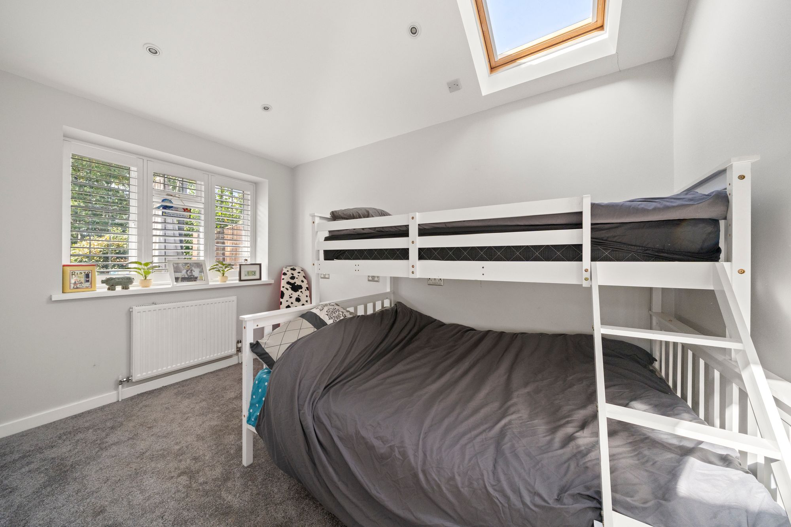
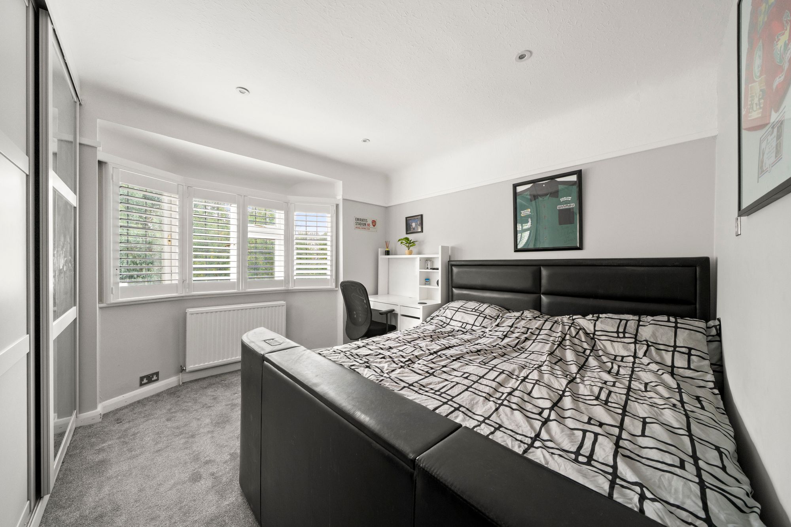
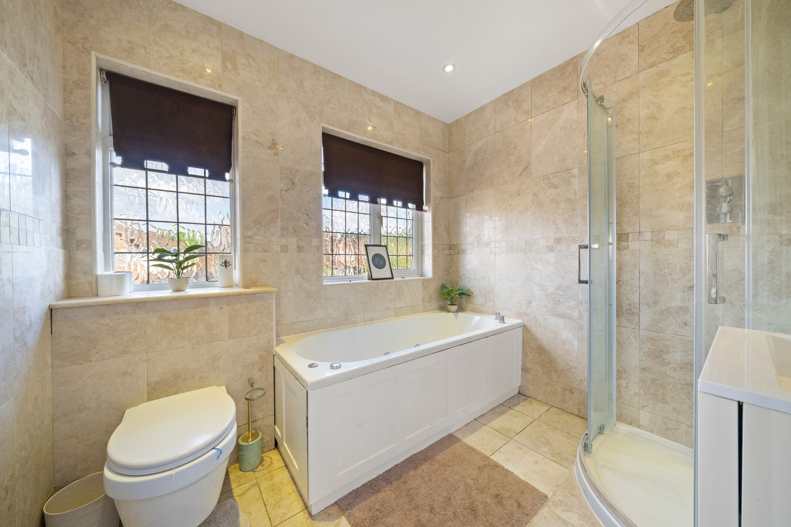
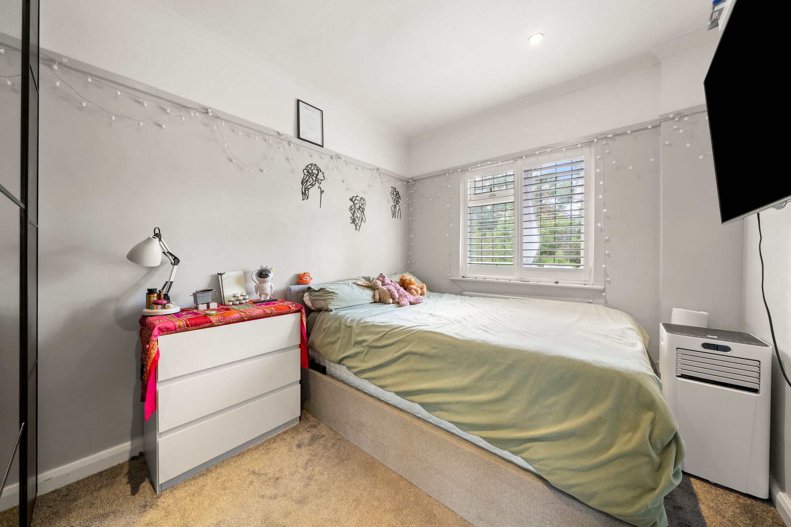
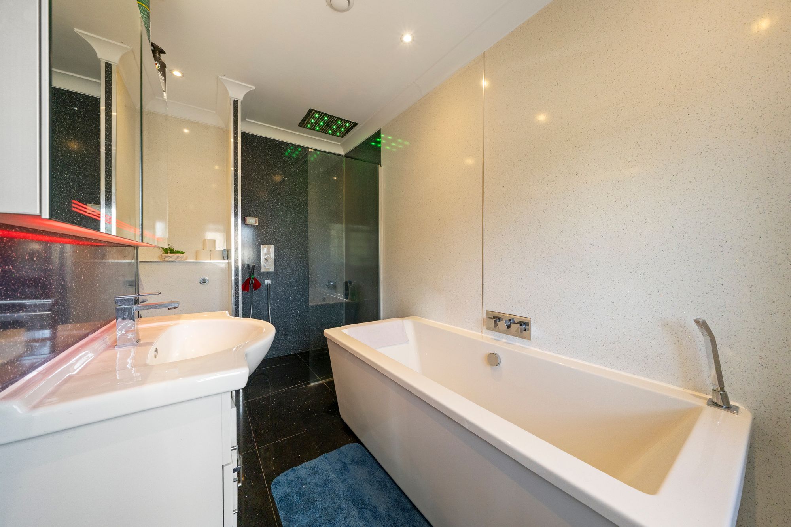
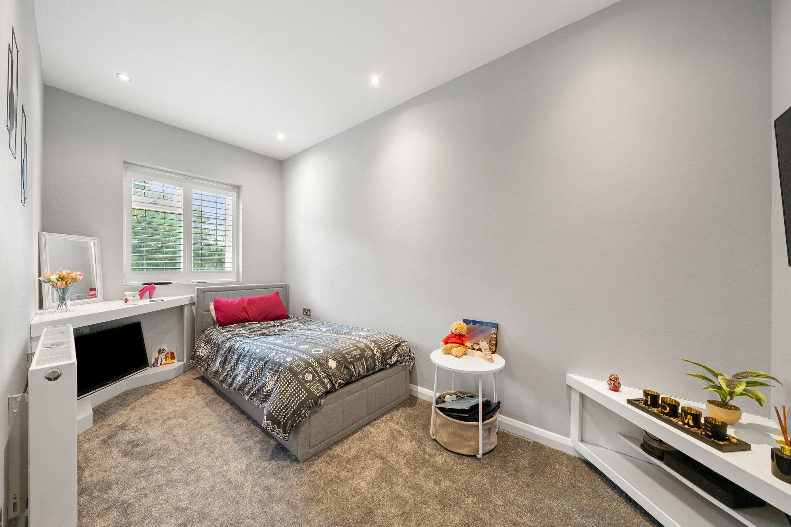
The bedrooms are arranged over the first and second floors, with the principal bedroom benefiting from fitted wardrobes, a large bay window and an en suite bathroom. The first floor also provides a further bedroom and family bathroom, while the second floor offers an additional double bedroom with its own en suite bathroom and useful eaves storage. The accommodation provides flexibility for family, guests or those working from home.
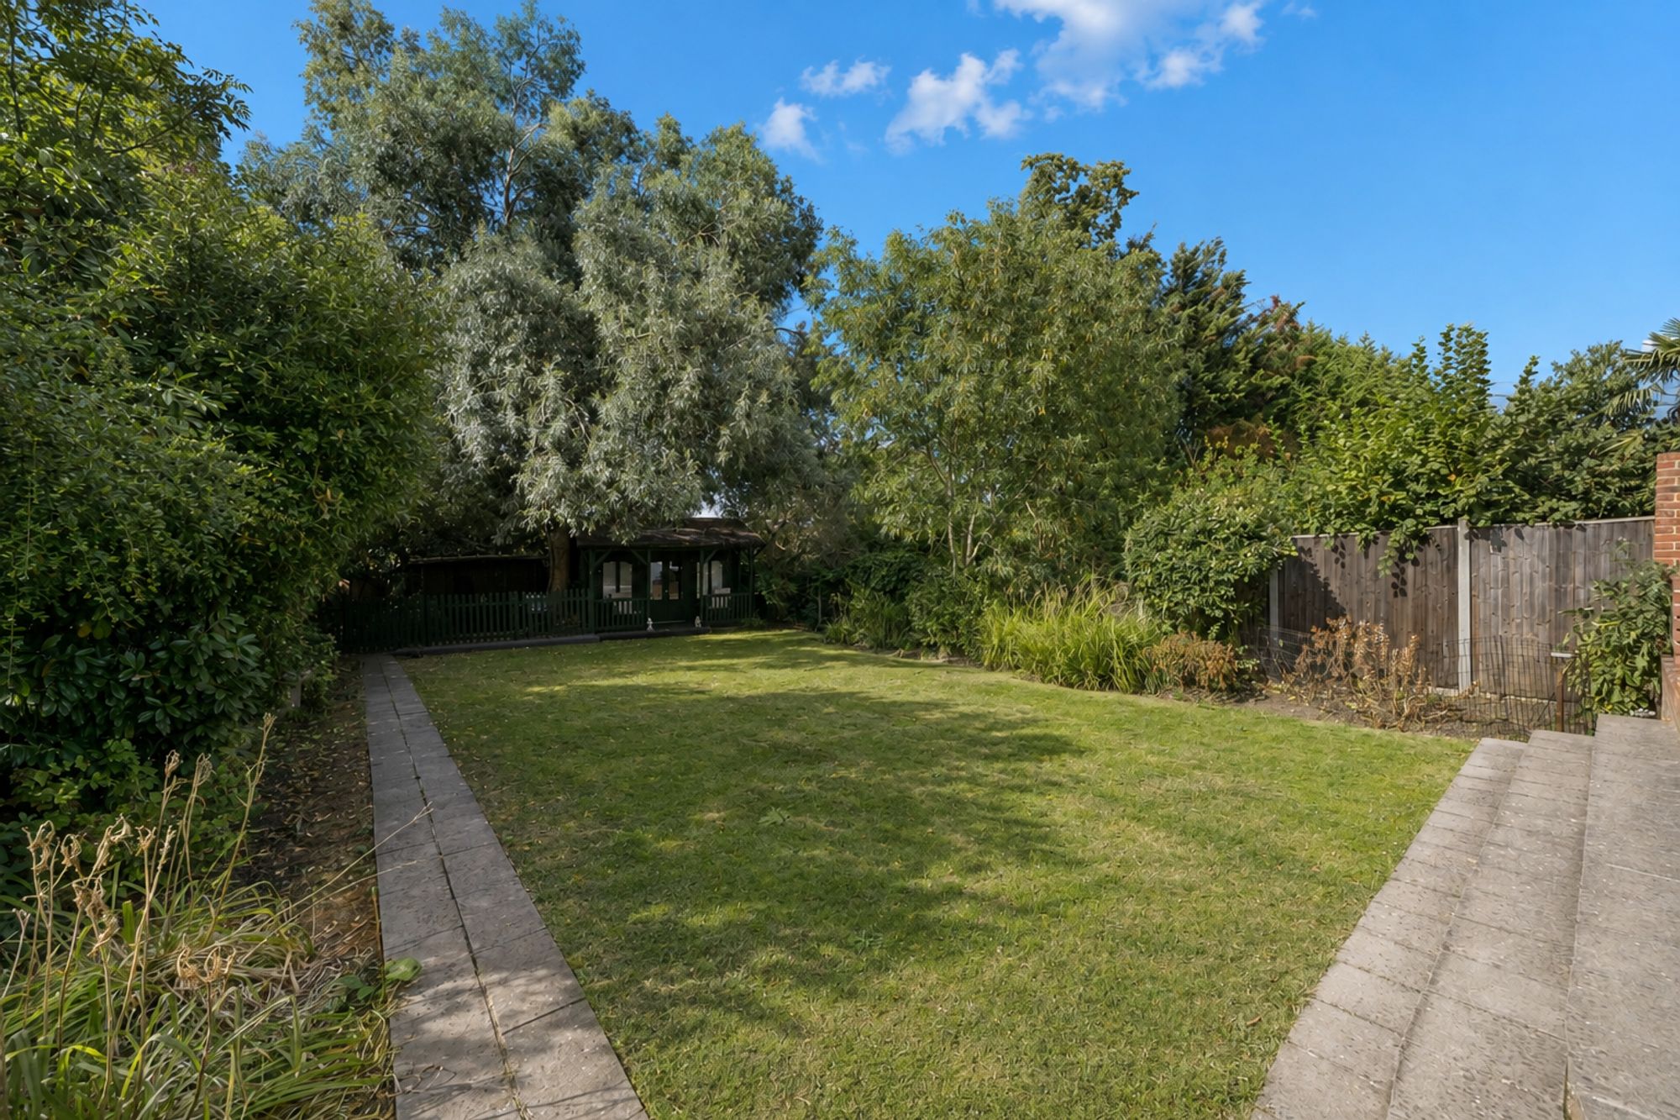
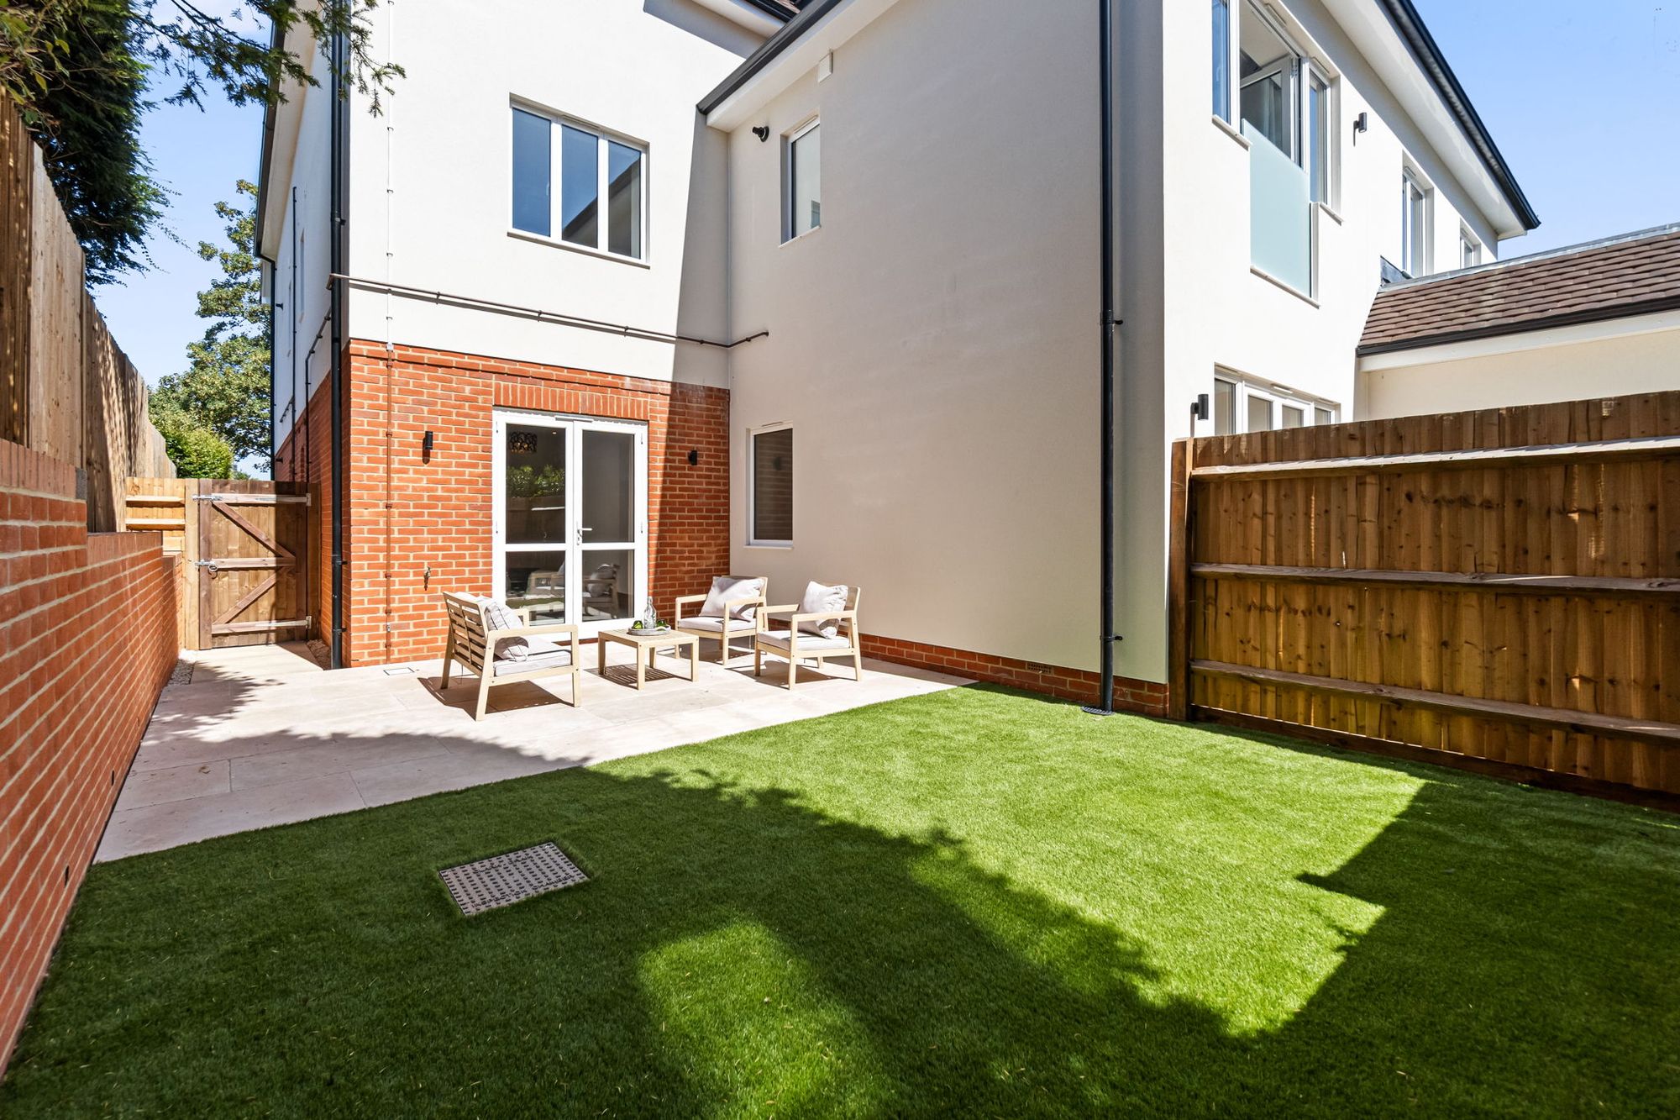
The westerly facing garden extends to a good depth and is enclosed by established trees, hedging and planting, providing a mature and private setting. A paved terrace immediately adjoining the house creates a natural area for outdoor dining, with the remainder of the garden laid mainly to lawn and extending towards the rear of the plot.
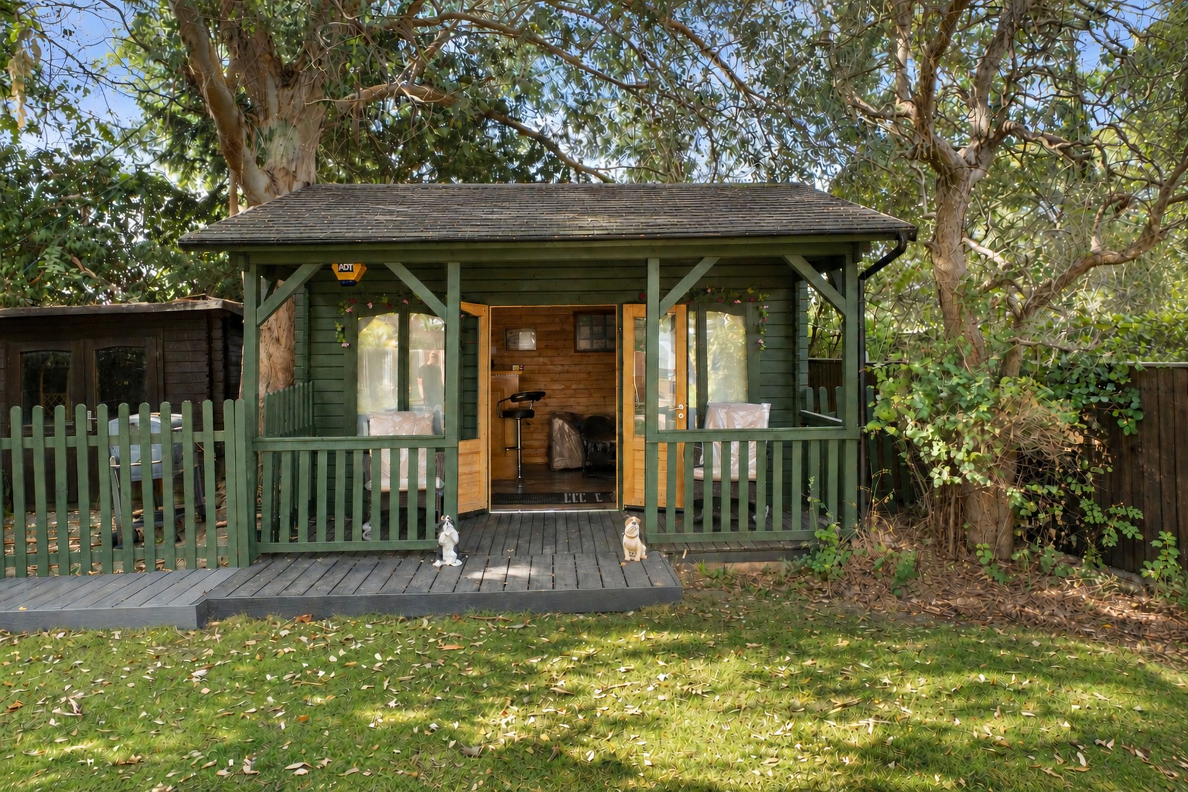
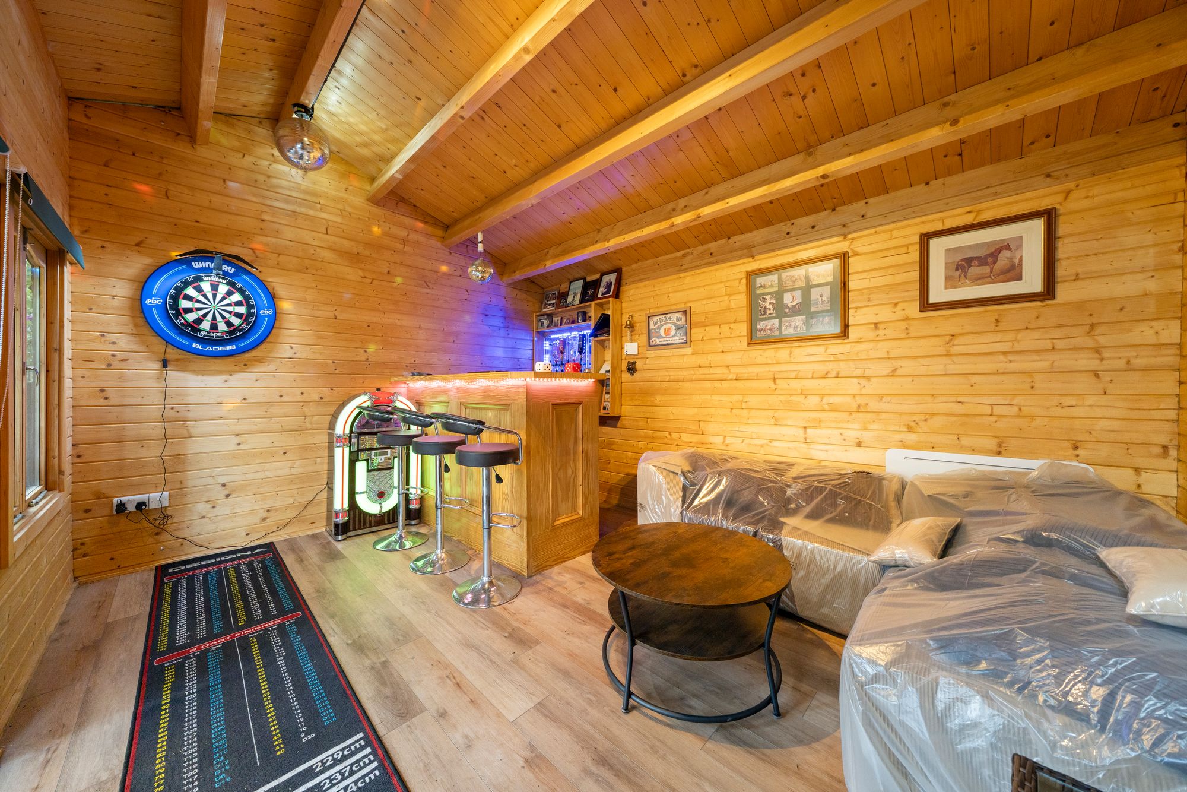
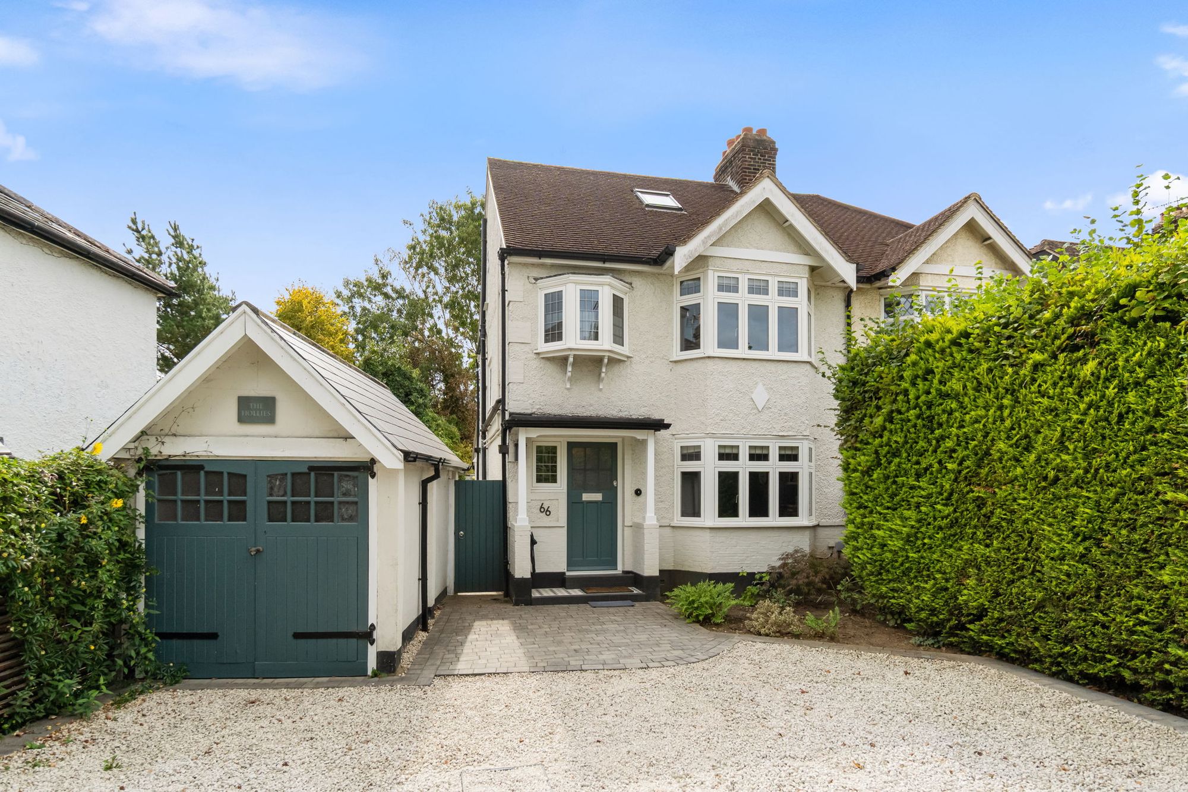
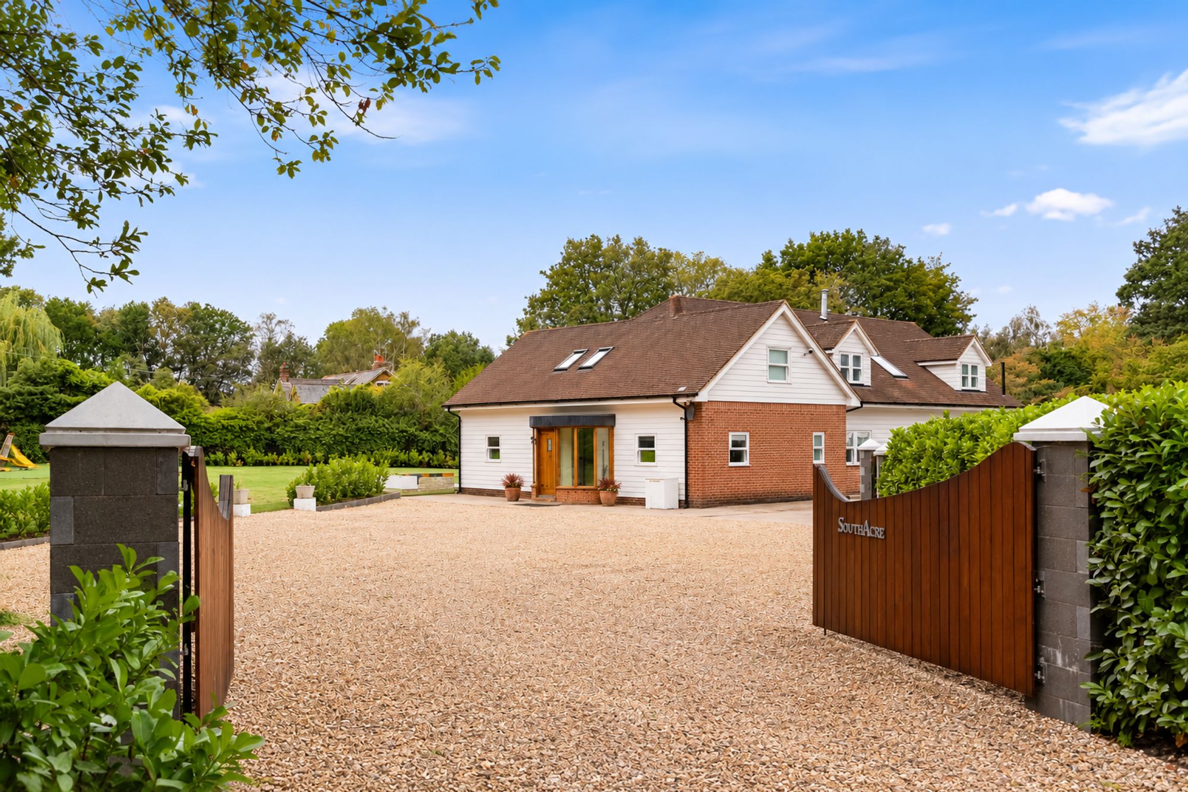
At the rear of the garden is a detached studio, currently arranged as a bar, which offers further flexibility and could be adapted to provide a useful home office or additional working space if required. To the front, a block-paved driveway provides off-street parking and access to the integral garage, completing a well-proportioned family home in an established and sought-after Hinchley Wood location.
Avondale Avenue is situated in the popular Hinchley Wood area of Esher, within easy reach of the local shopping parade, Hinchley Wood station and the well-regarded Hinchley Wood School. The surrounding area provides a good selection of everyday amenities, while the larger centres of Esher, Surbiton and Kingston are also within easy reach. For commuters, Hinchley Wood station provides regular services towards London Waterloo, while the A3 and M25 offer convenient road connections to London and the wider motorway network.
Tenure: Freehold | Local Authority: Elmbridge | Tax Band: G | EPC: D
Viewings from Saturday 19th September 2026


"*" indicates required fields
"*" indicates required fields
