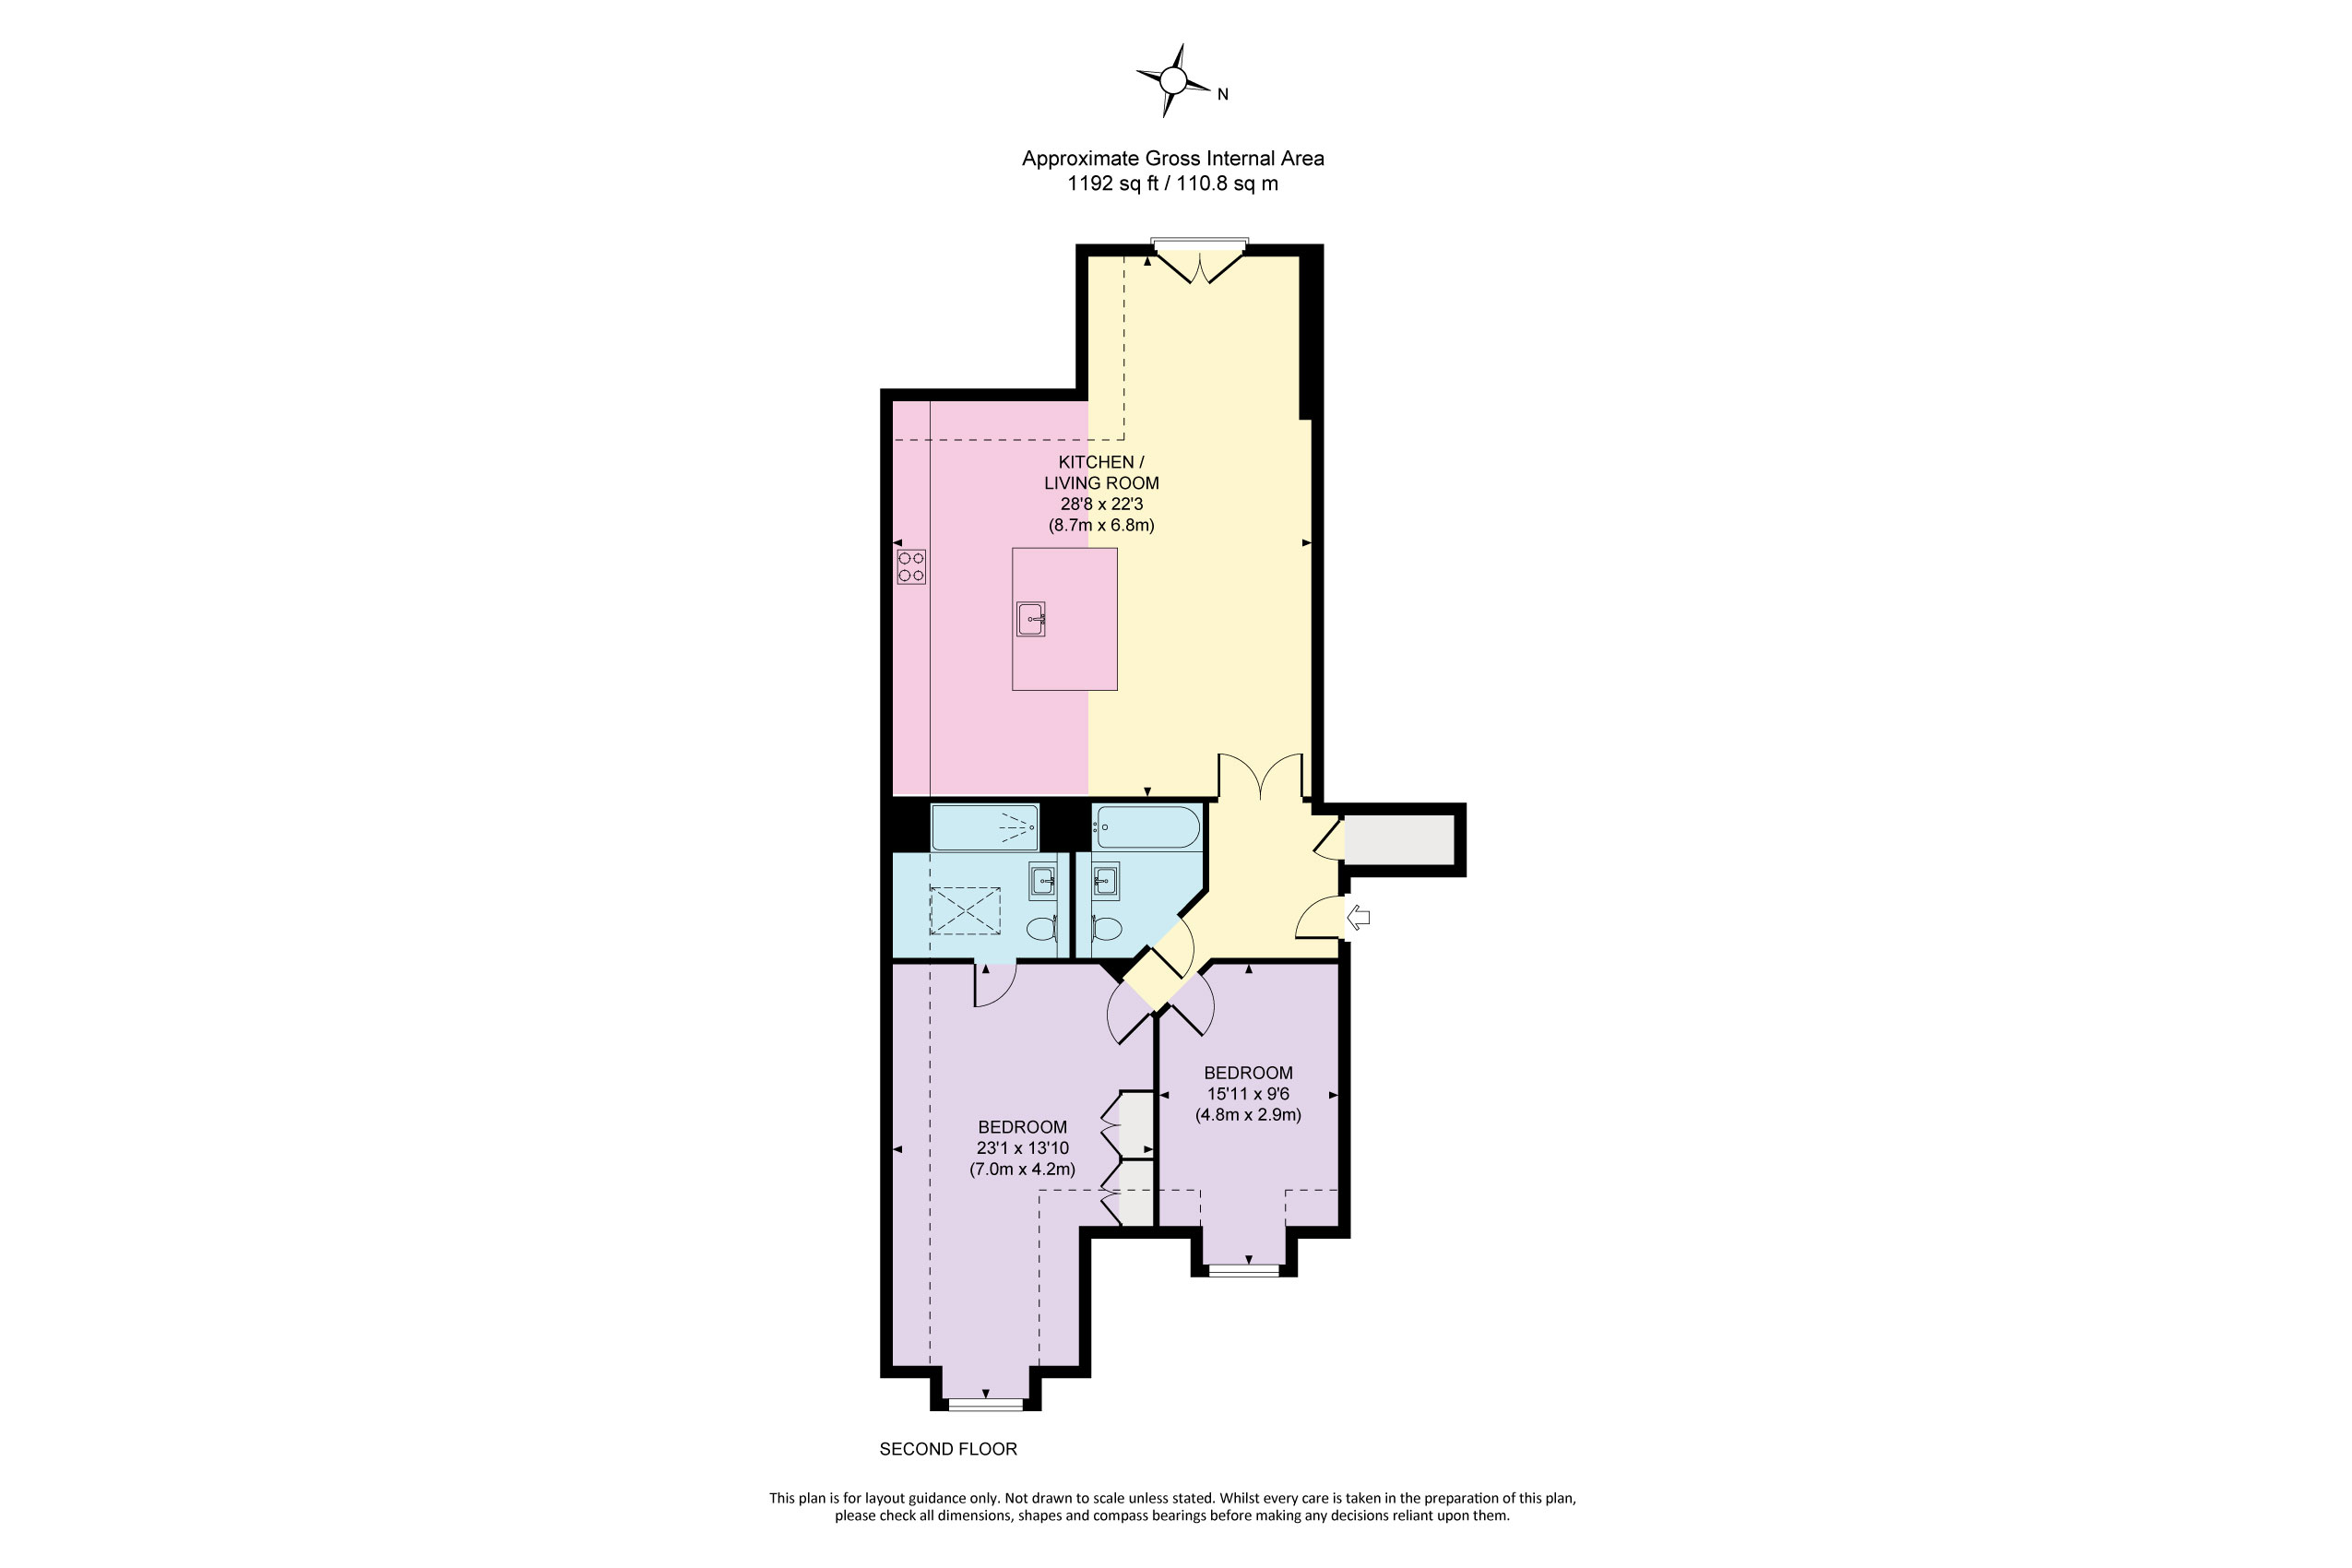
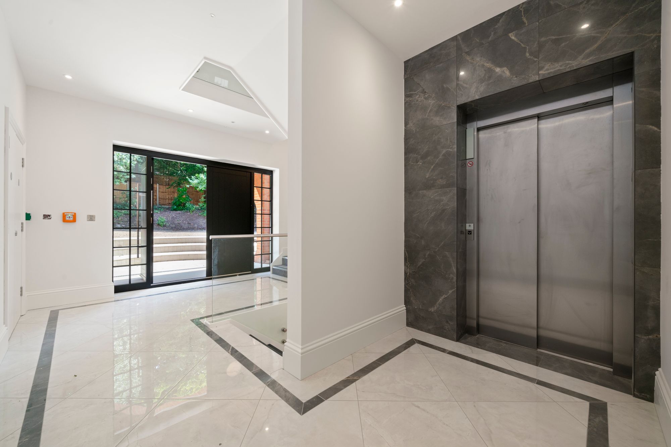
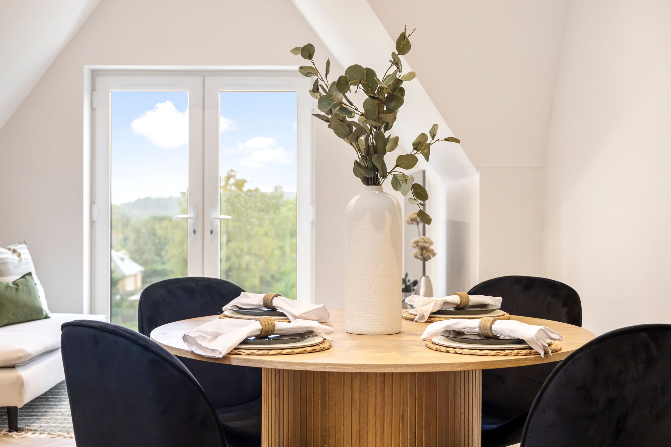
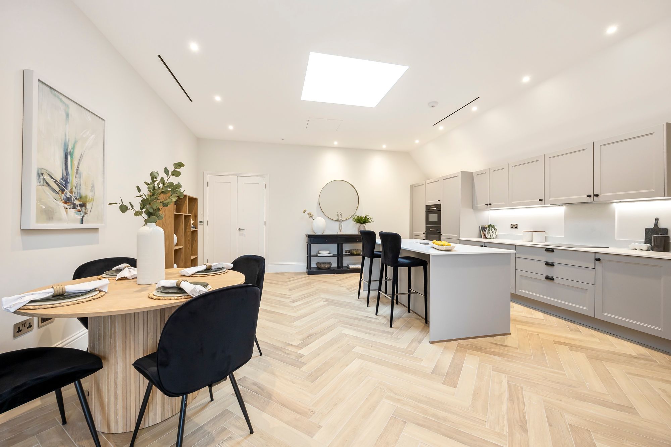
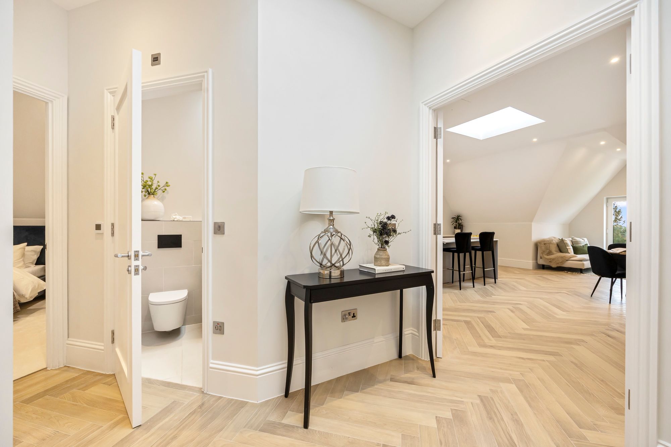
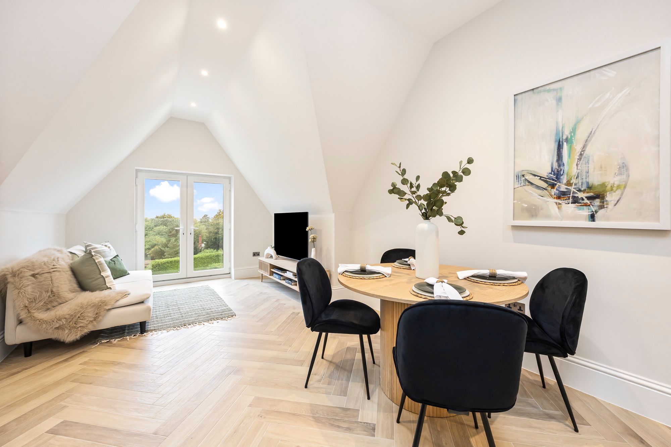
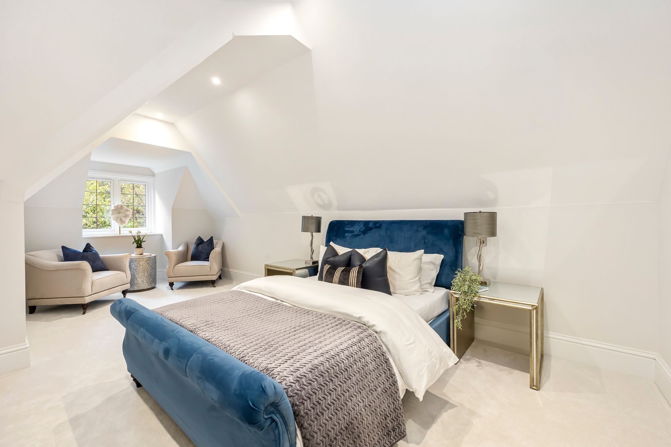
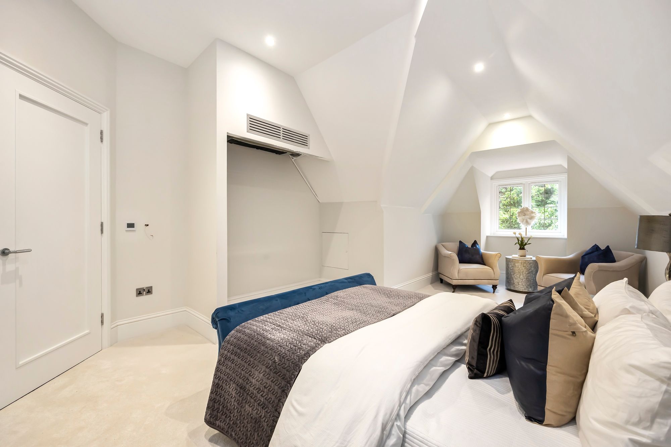
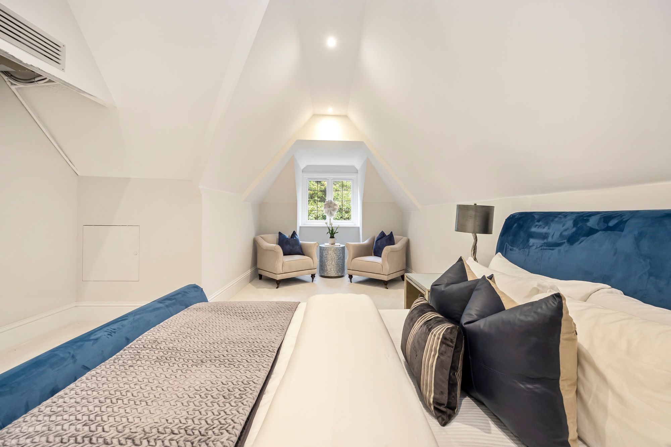
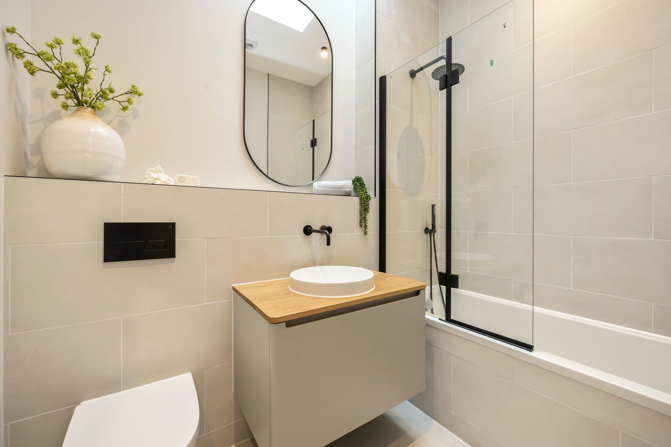
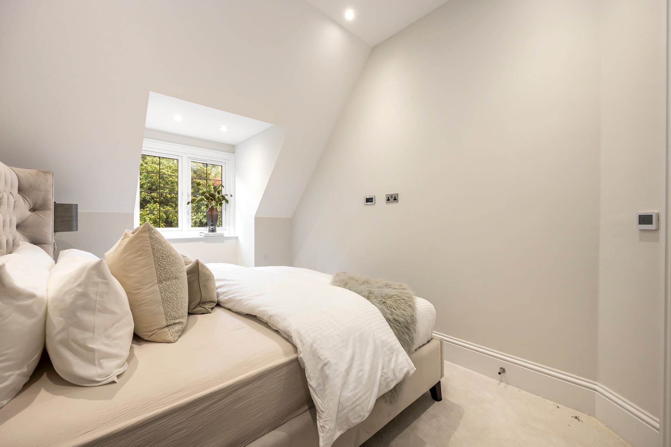
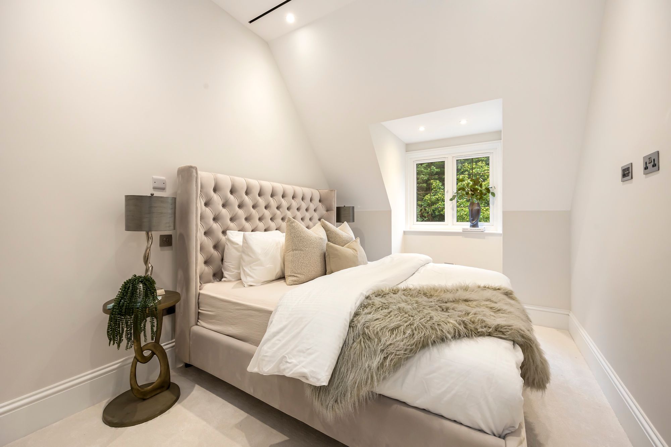
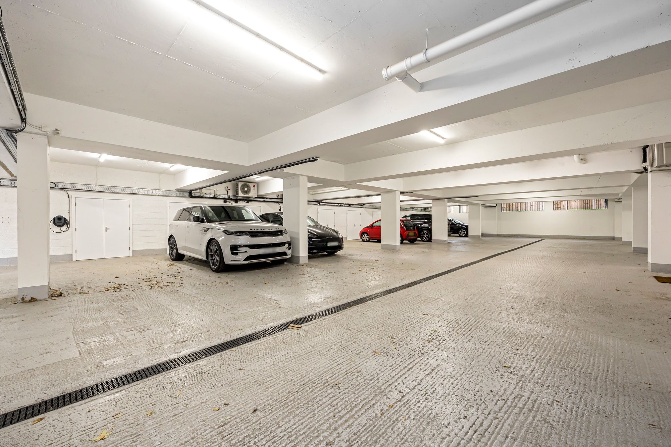
Apartment 13 offers over 1000 sq ft of accommodation space benefitting from underfloor heating, air conditioning, a video entry system, coffered ceilings, an allocated underground parking space, and a storage bay, as well as being serviced by an internal lift.
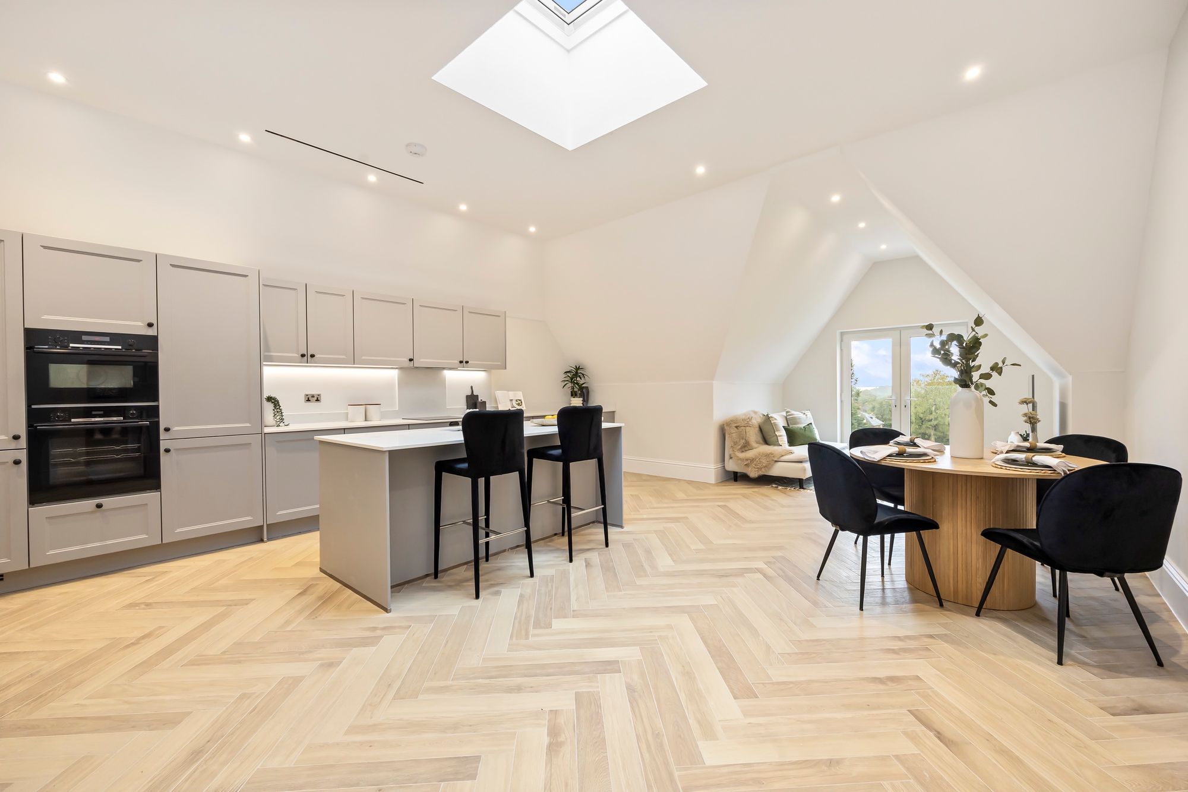
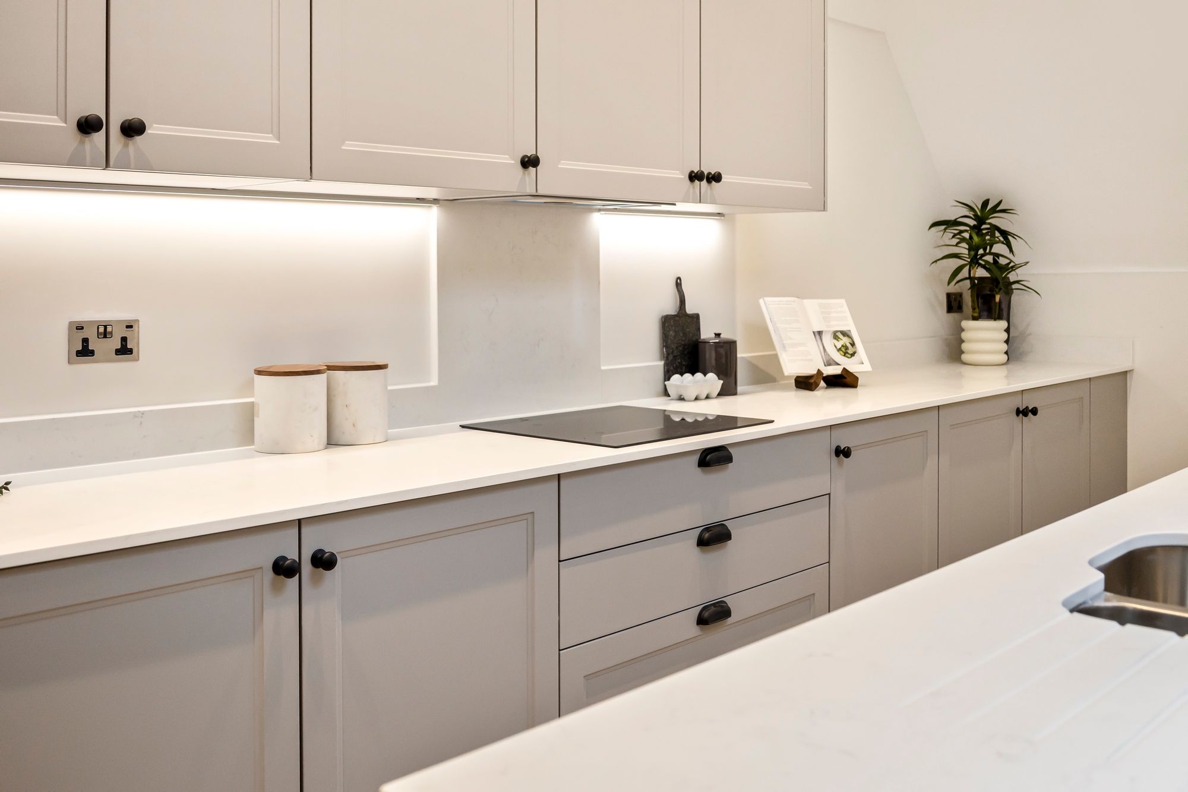
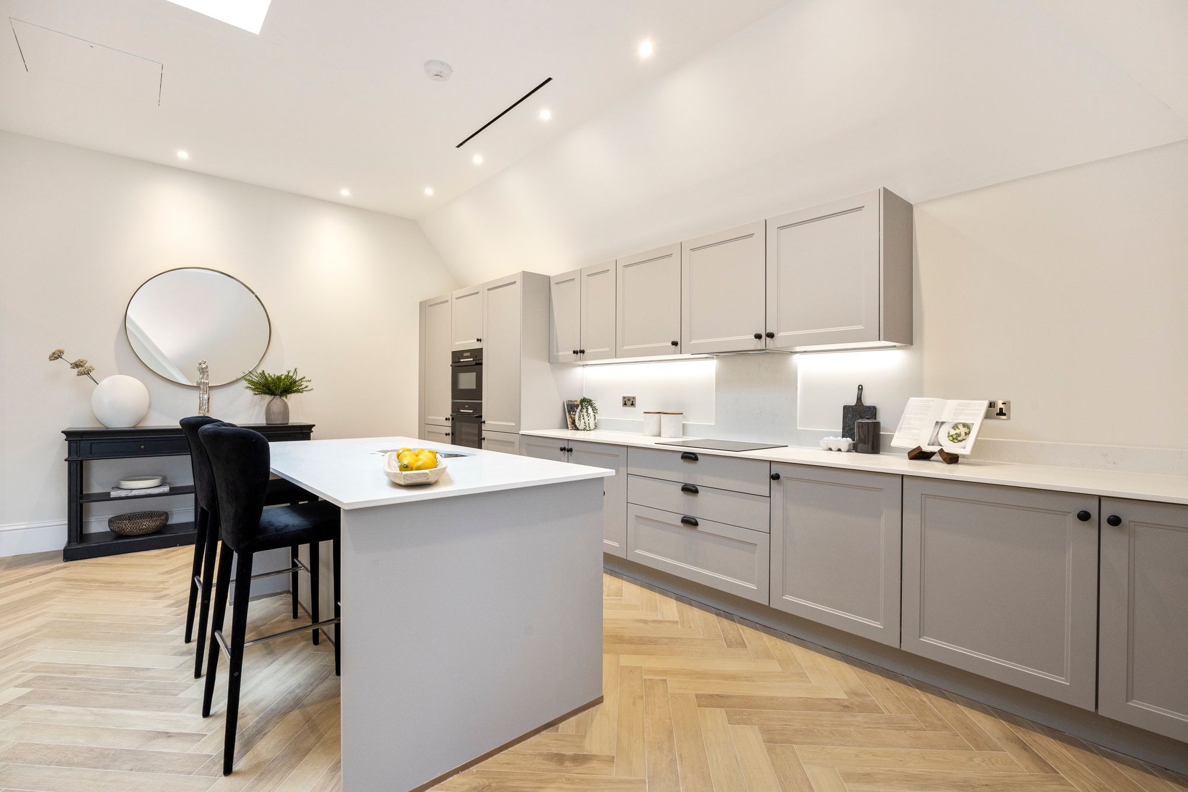
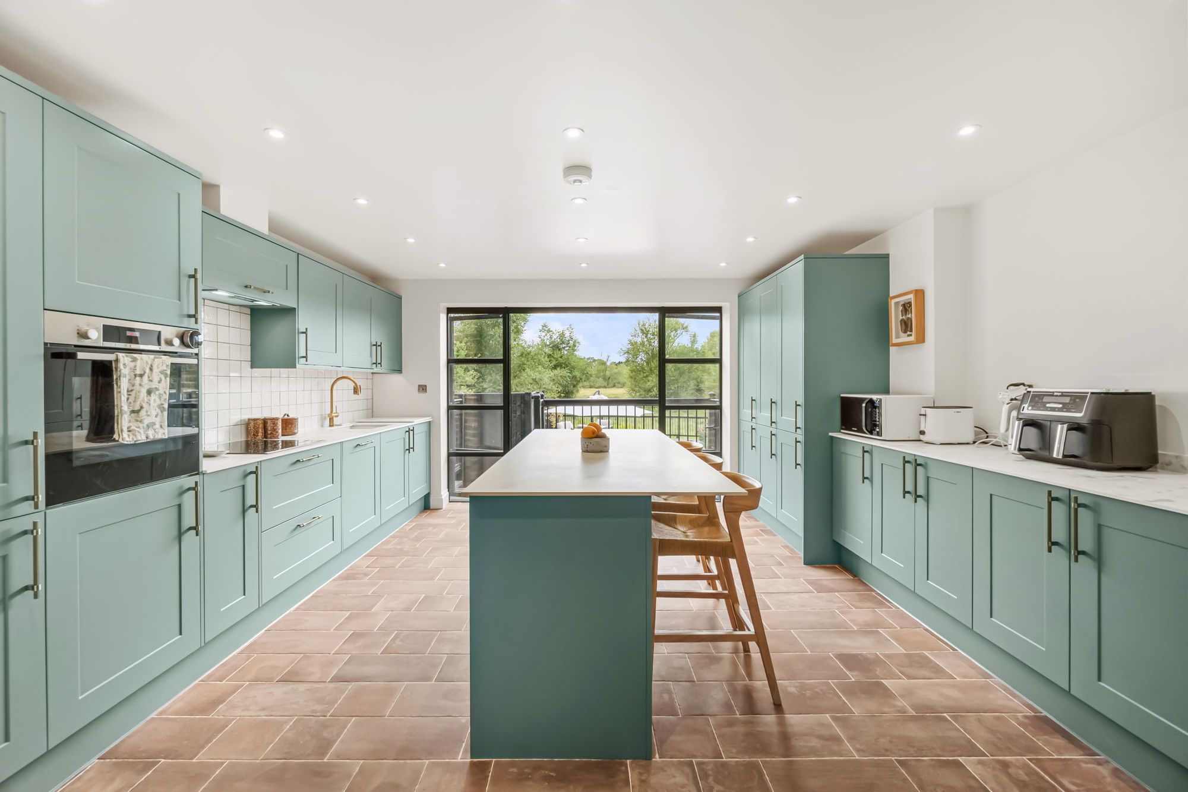
As you enter the hallway there is a storage cupboard and a bathroom. The open plan kitchen/dining/living area is laid with porcelain tiled floors while the living area features Juliette balcony. The shaker style kitchen features built-in Bosch appliances, a Quooker tap, and beautiful stone work surfaces.
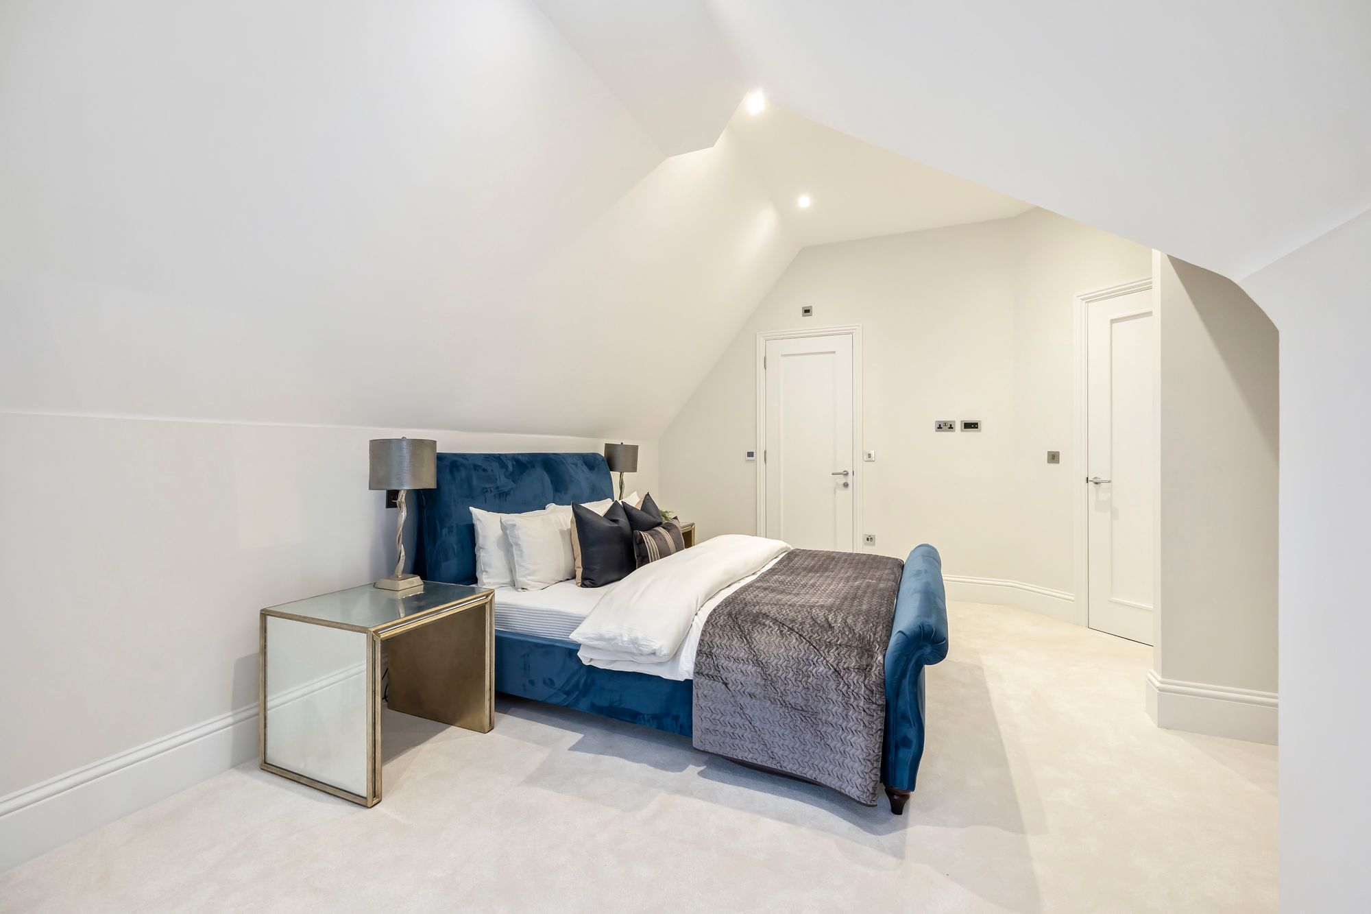
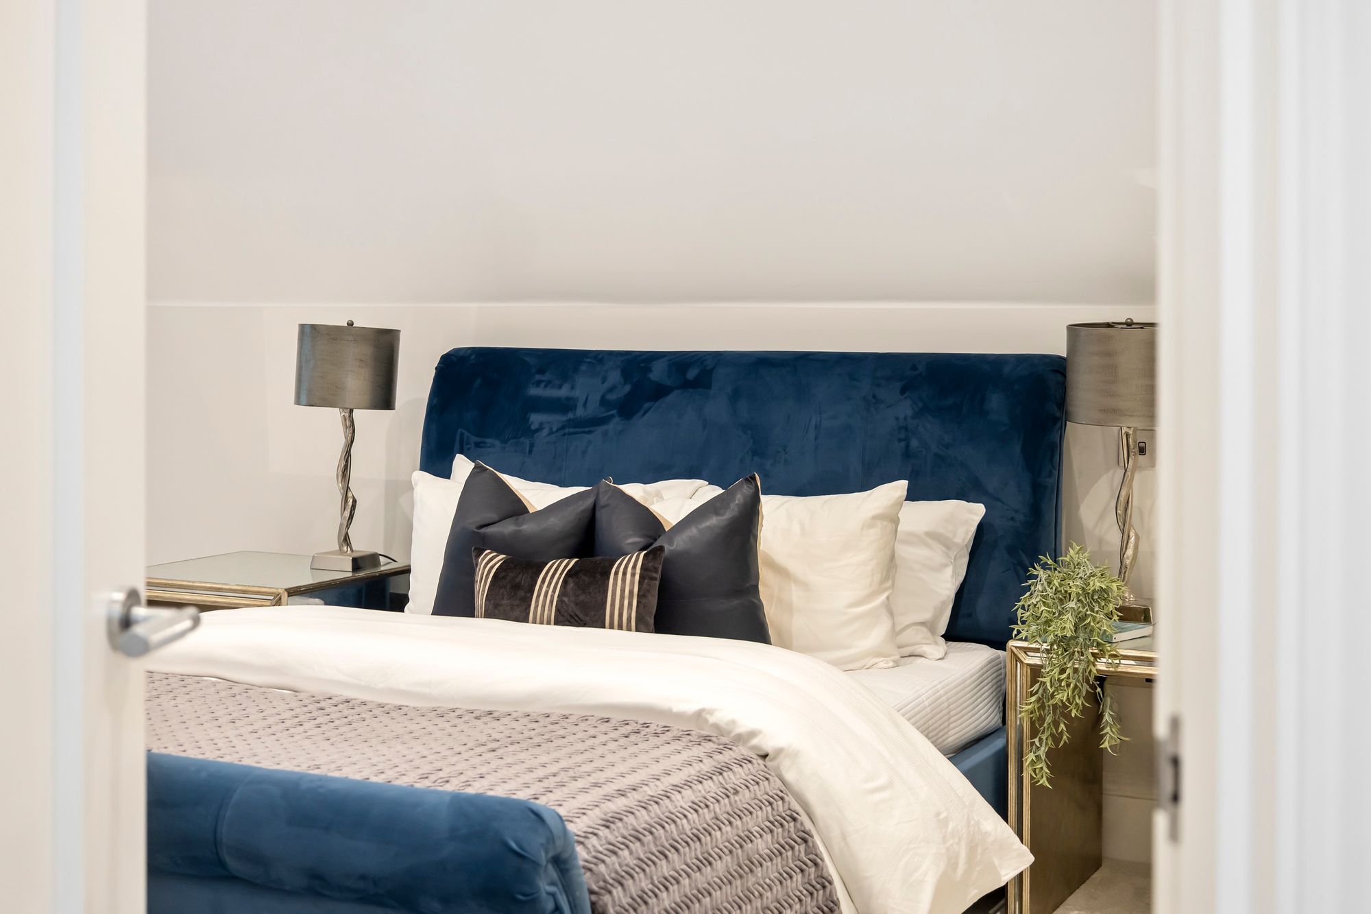
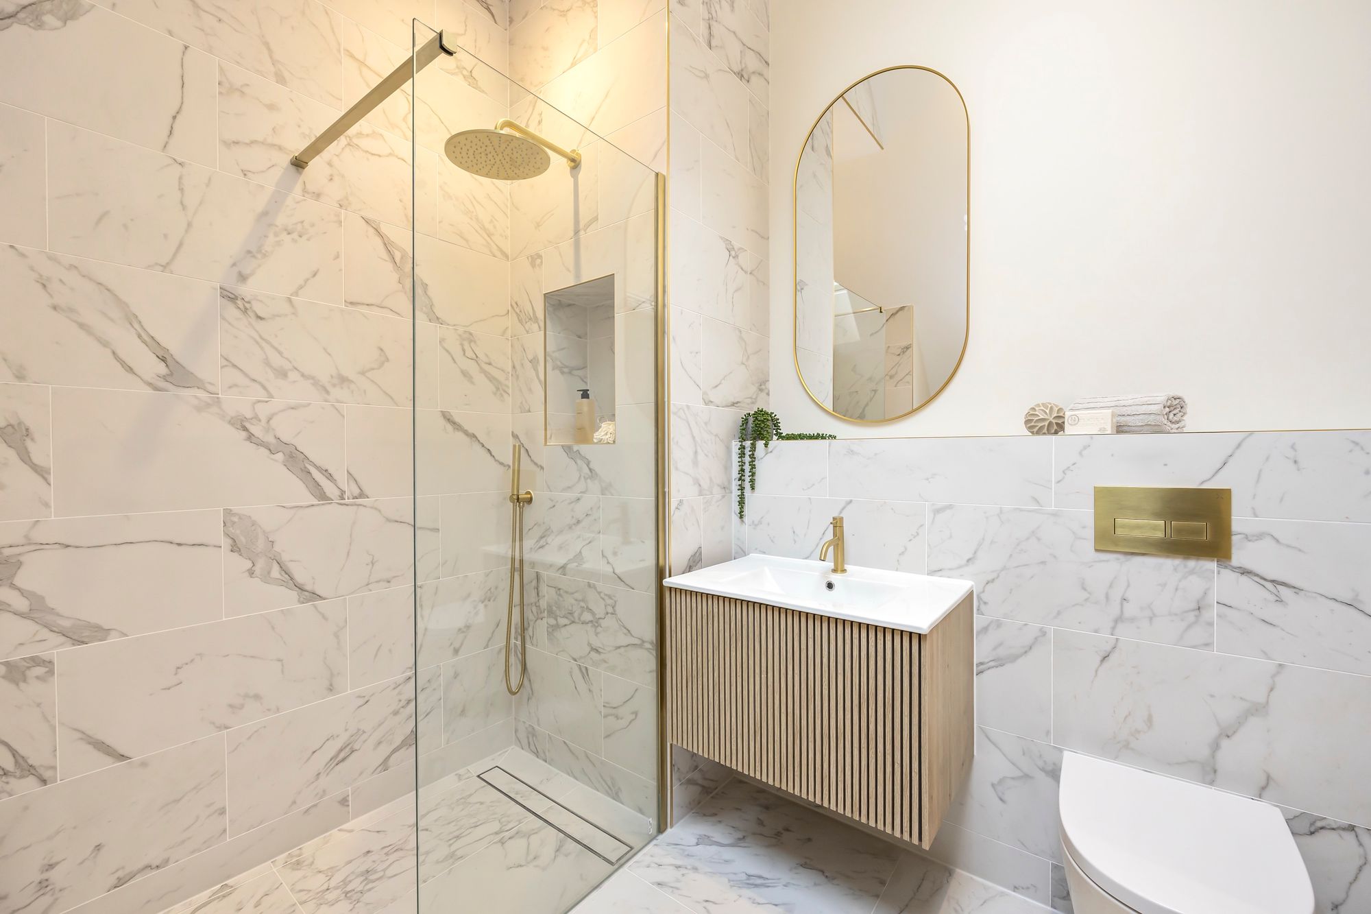
The principal bedroom has fitted wardrobes, an en-suite with a walk-in shower. Bedroom 2 makes use of the main luxurious bathroom. Both are double bedrooms and fitted with luxurious carpet.
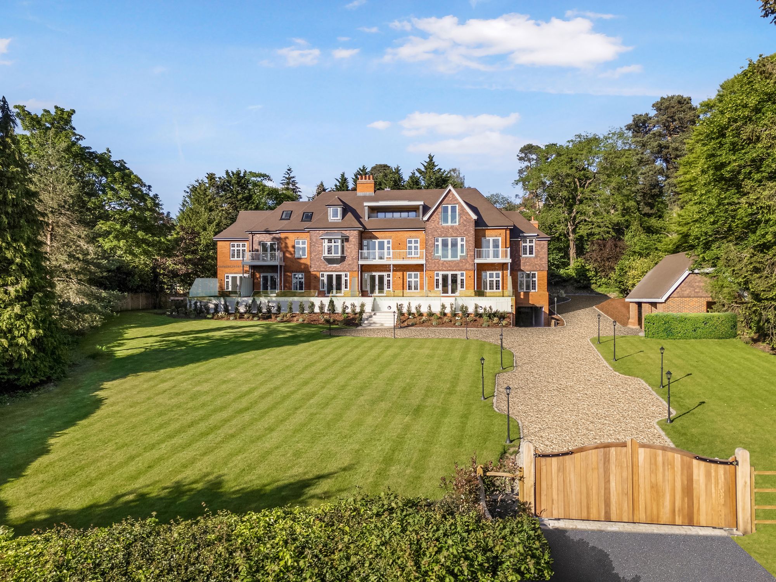
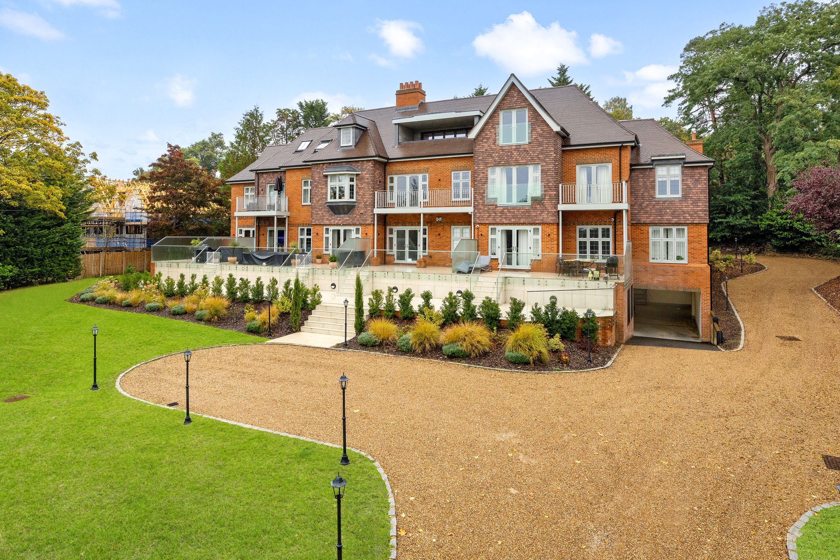
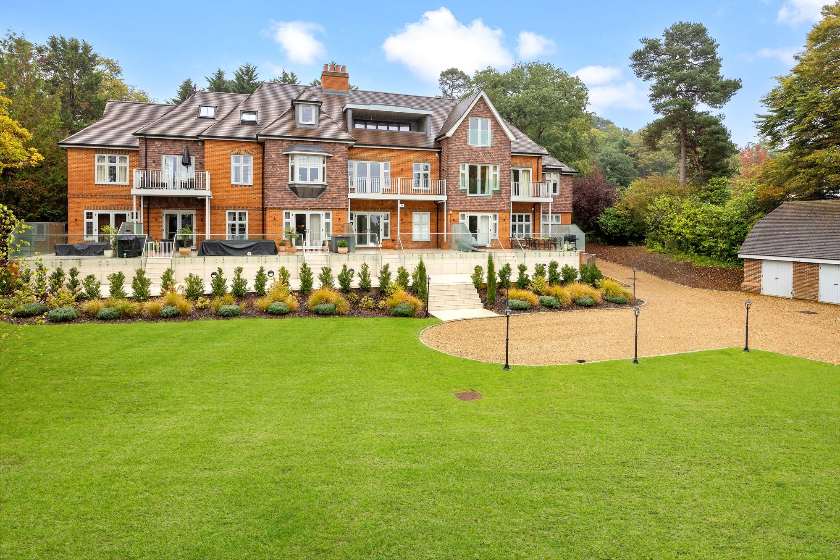
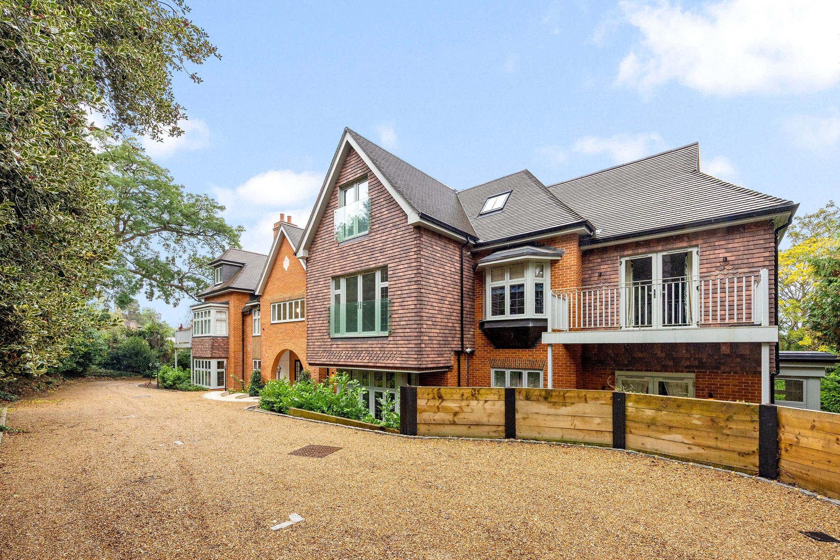
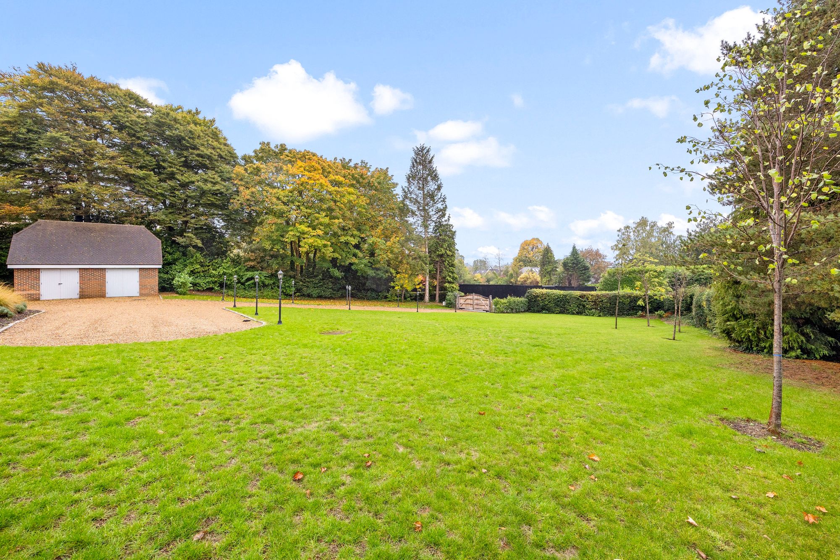
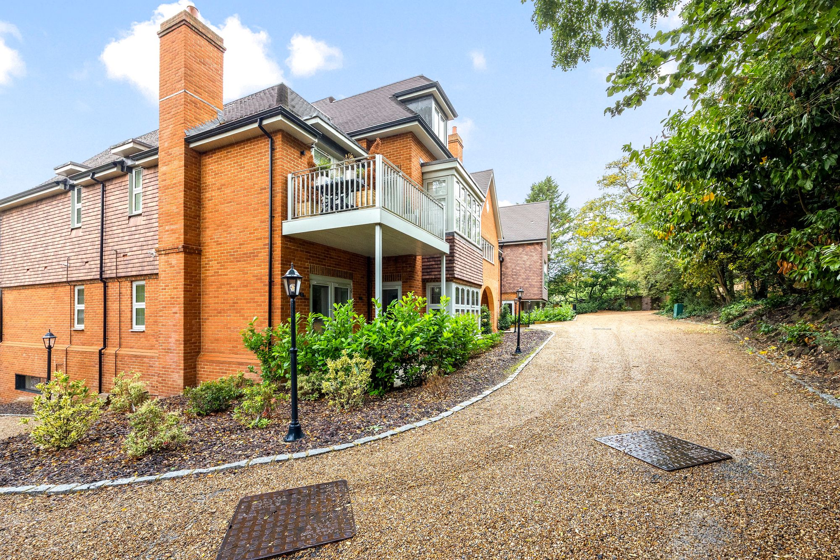
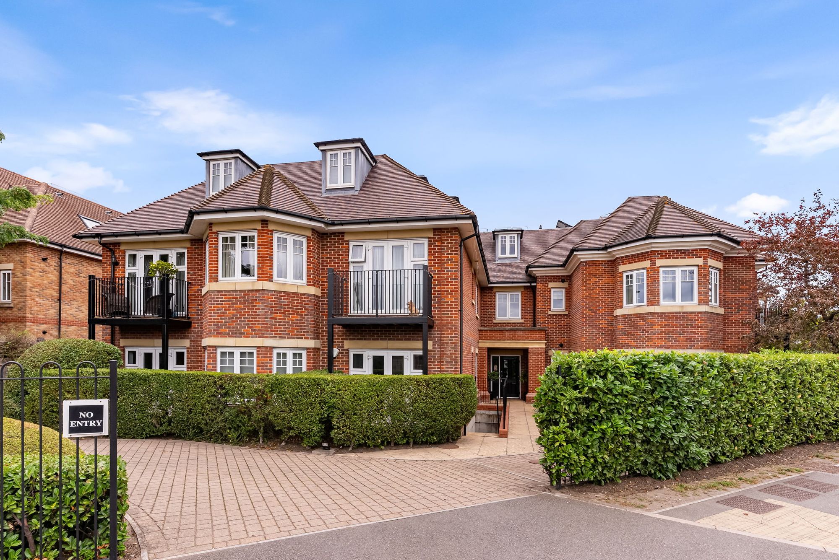
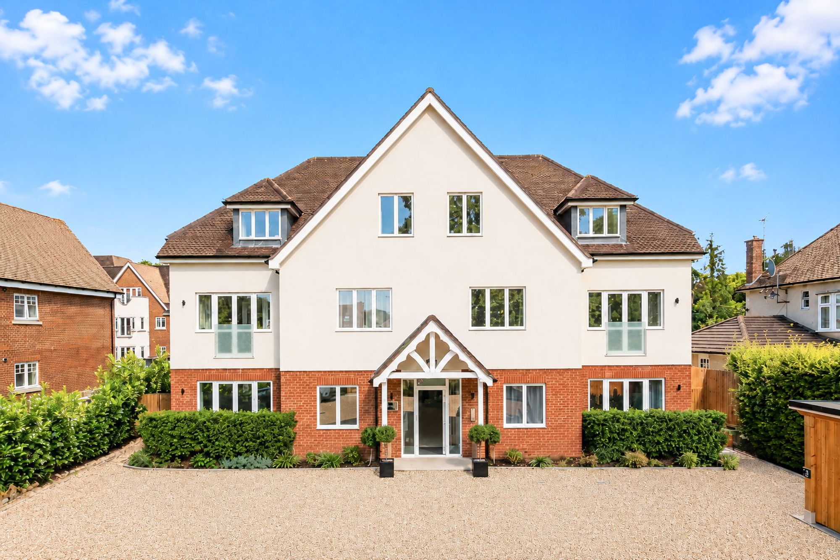
Langdon Grange is located in an imposing position on a mature one acre plot. With attractive period design features including; elevations with red brick façades, imposing gables, tile hung bays, character lead light double glazed colour painted windows and statuesque chimneys. Utilising the established setting the extensive communal grounds provide views over the Surrey Hills. The scheme is approached through private electric gates and the driveway leads through the laid lawns into the underground car park. Each apartment comes with a designated parking space which has the infrastructure for an electric car charging point. The apartments are serviced from the basement car park to all floors via an eight persons passenger lift.
Tenure: Share of Freehold
Lease Length: 999years
Service Charge: £2,500p.a (circa)
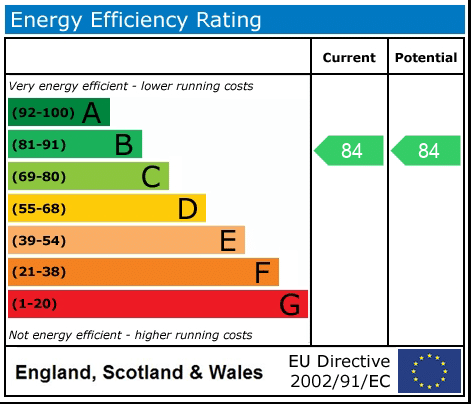
EPC: B
Specification
INTERIOR
Open plan living/kitchen areas
Porcelain tiled floors throughout living area, kitchen and hallways
Underfloor heating throughout
Air conditioning
Decorative cornice throughout
Fitted wardrobes
Luxury carpets to bedrooms
Cornice to all areas
Integrated Bosch Appliances
Lead light external windows and doors
Video entry to all areas
PV panel with battery backup to penthouse apartments
Lift access to all floors
KITCHEN
Shaker style modern kitchens
Stone work surfaces
Quooker boiling water taps
Decorative LED lit cornice
BATHROOM & EN-SUITE
Crosswater sanitaryware and brassware
Porcelain tiles
Crosswater Vanity units
EXTERIOR/GARDEN
Communal gardens set within 1 acre
Communal terraced patio
Private terraced patios (for ground floor)
Juliette/balconies (first and second floors)
Visitor Parking
Underground parking
Private store located in basement for each apartment
Secure Gated Access
Infrastructure for electric car charging
Each apartment comes with a 10 Year warranty.
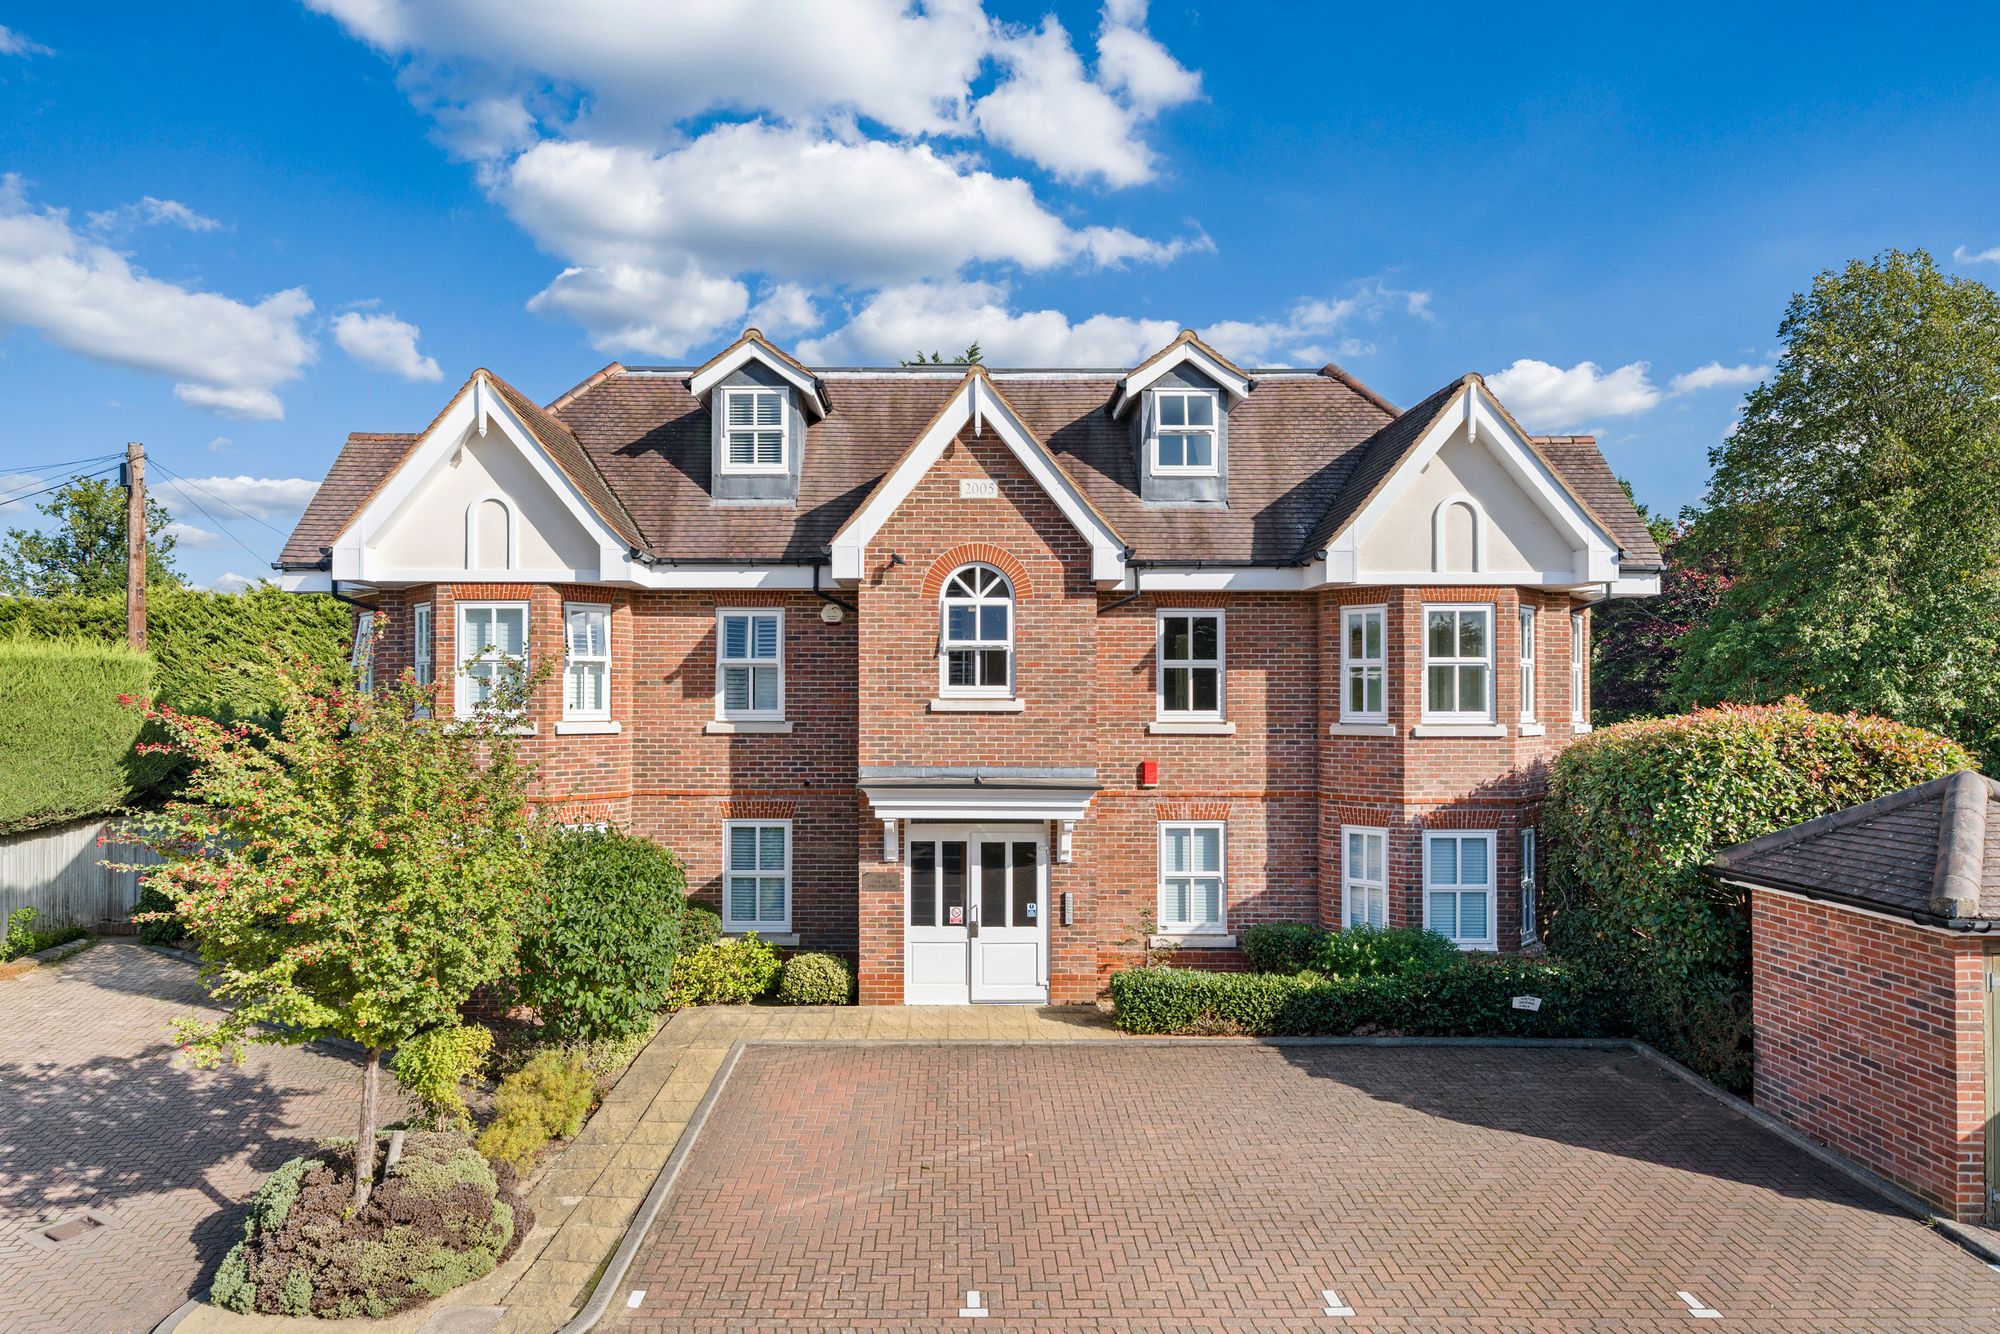
*Please note the external image is computer generated and the internal images are of plot 5 and indicative only.

"*" indicates required fields
"*" indicates required fields