6 Bed For Sale
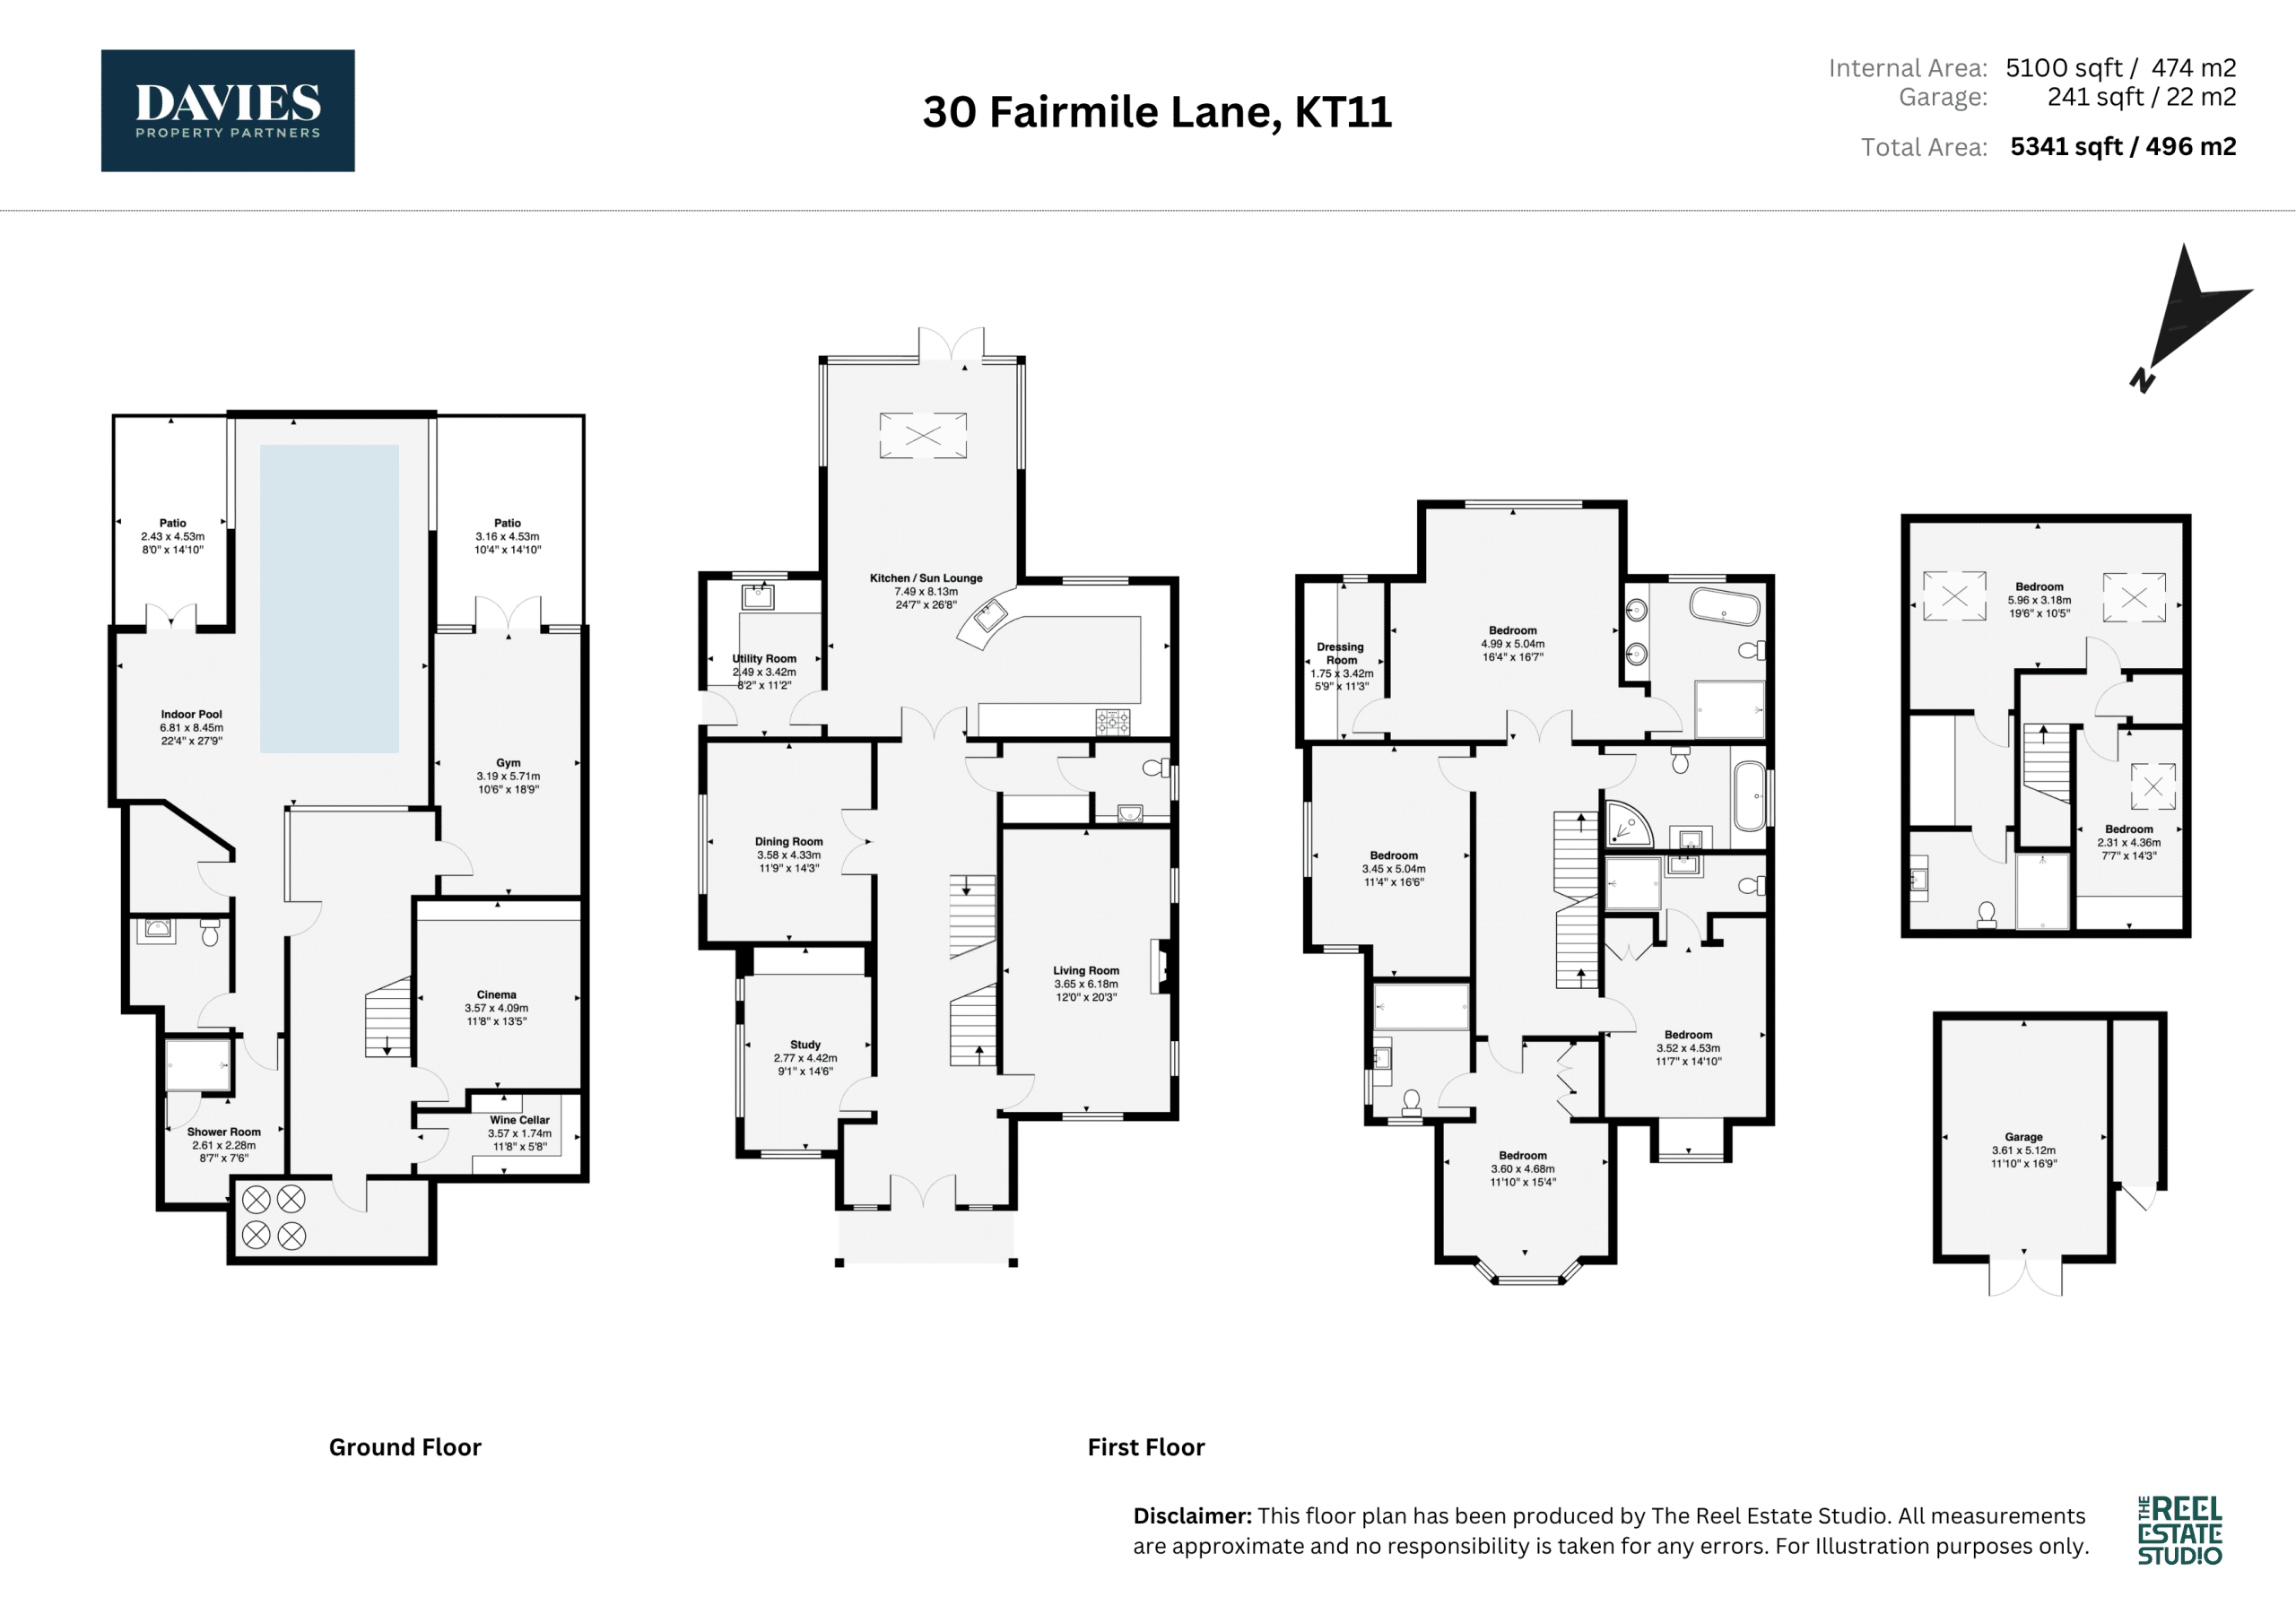
A substantial and beautifully appointed family residence, with an exceptional breadth of accommodation arranged over two floors. Designed around modern family living and entertaining, the house combines generous proportions with a sophisticated range of reception, bedroom and leisure spaces, including an indoor swimming pool, gymnasium, cinema room and wine cellar.
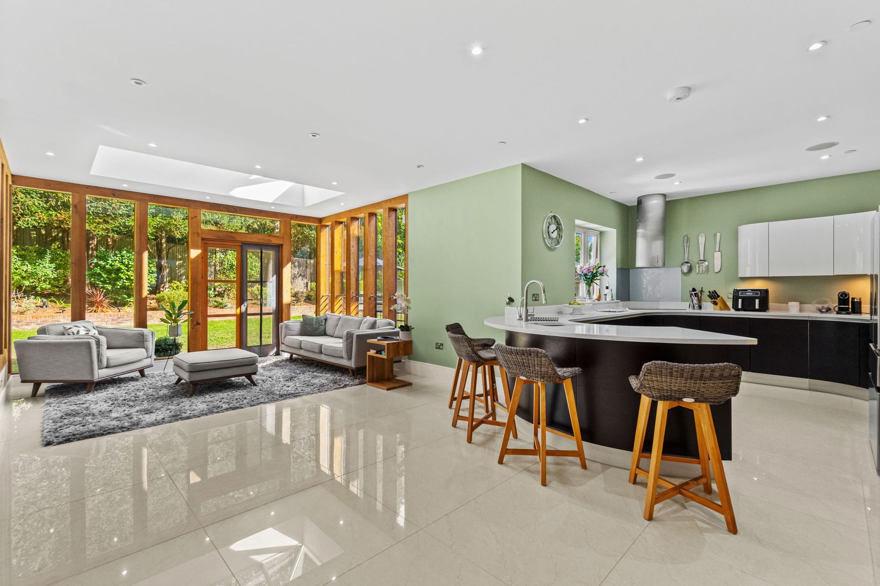
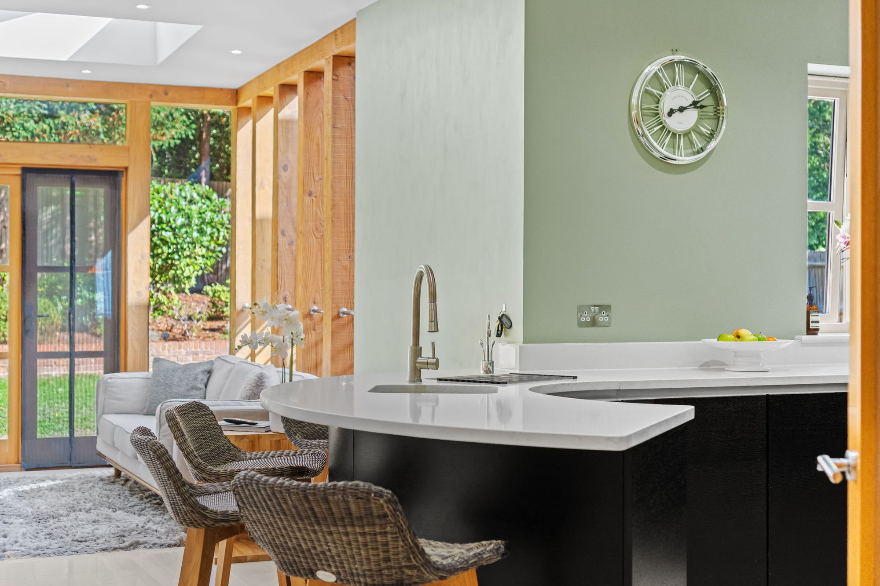
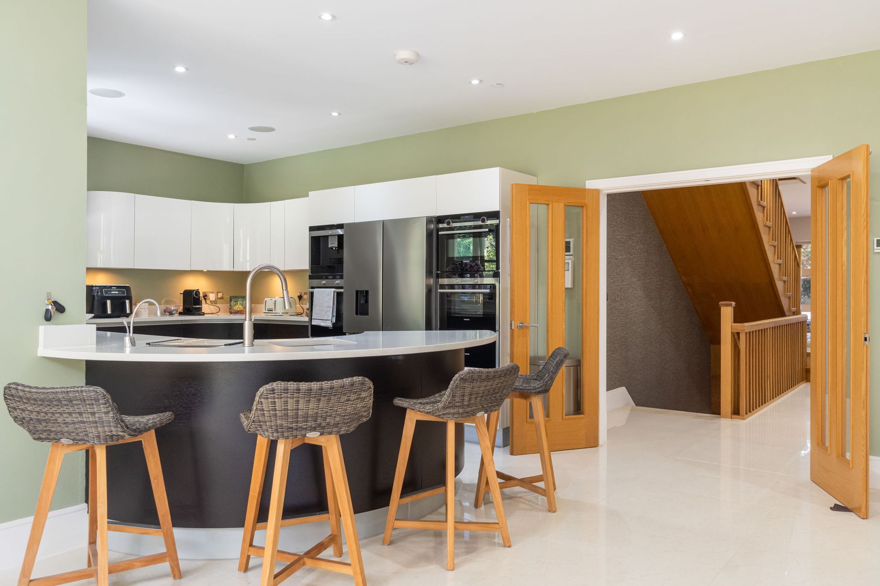
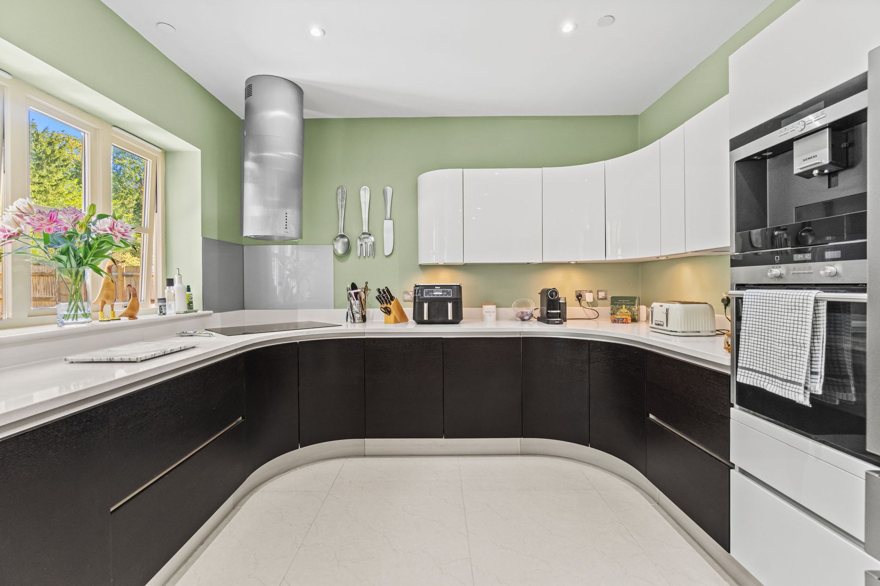
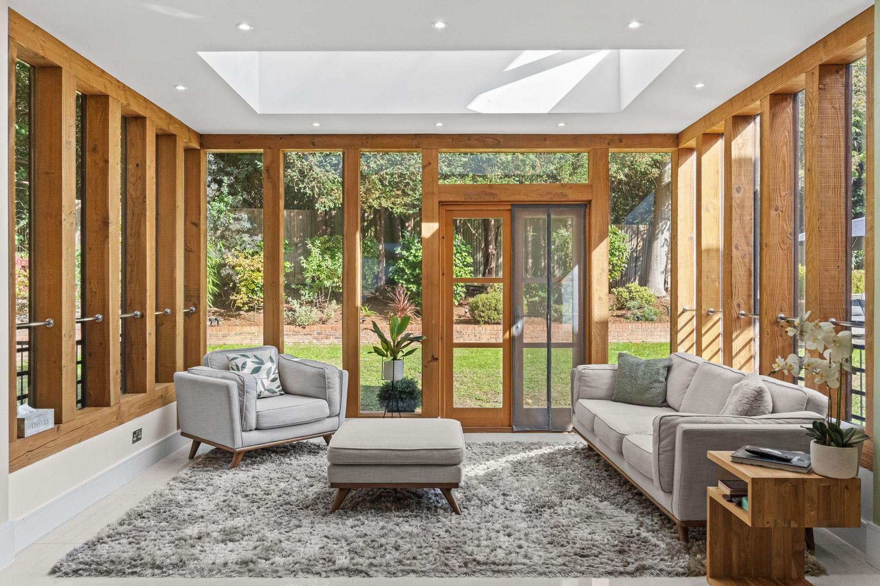
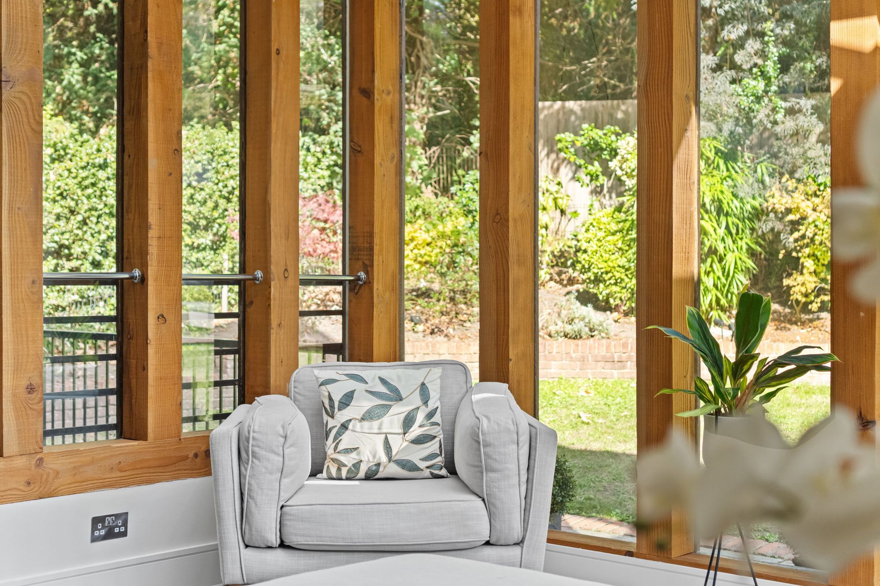
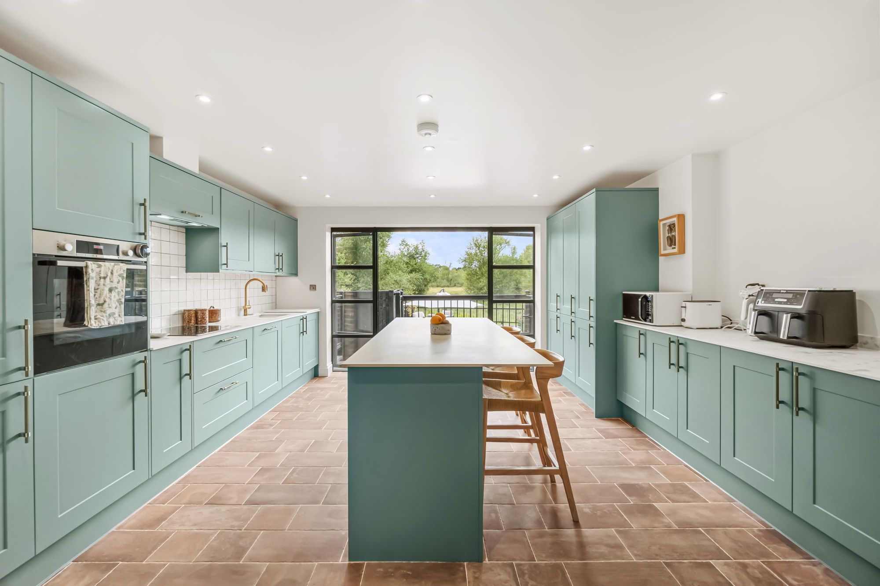
The principal living accommodation is centred around the impressive kitchen and sun lounge, creating a generous and sociable space with a natural connection to the gardens. Thoughtfully designed for both family life and entertaining, the kitchen features a large central island, while the adjoining sun lounge provides a relaxed setting overlooking the surrounding greenery. Large windows draw in an abundance of natural light, creating a bright and open feel throughout.
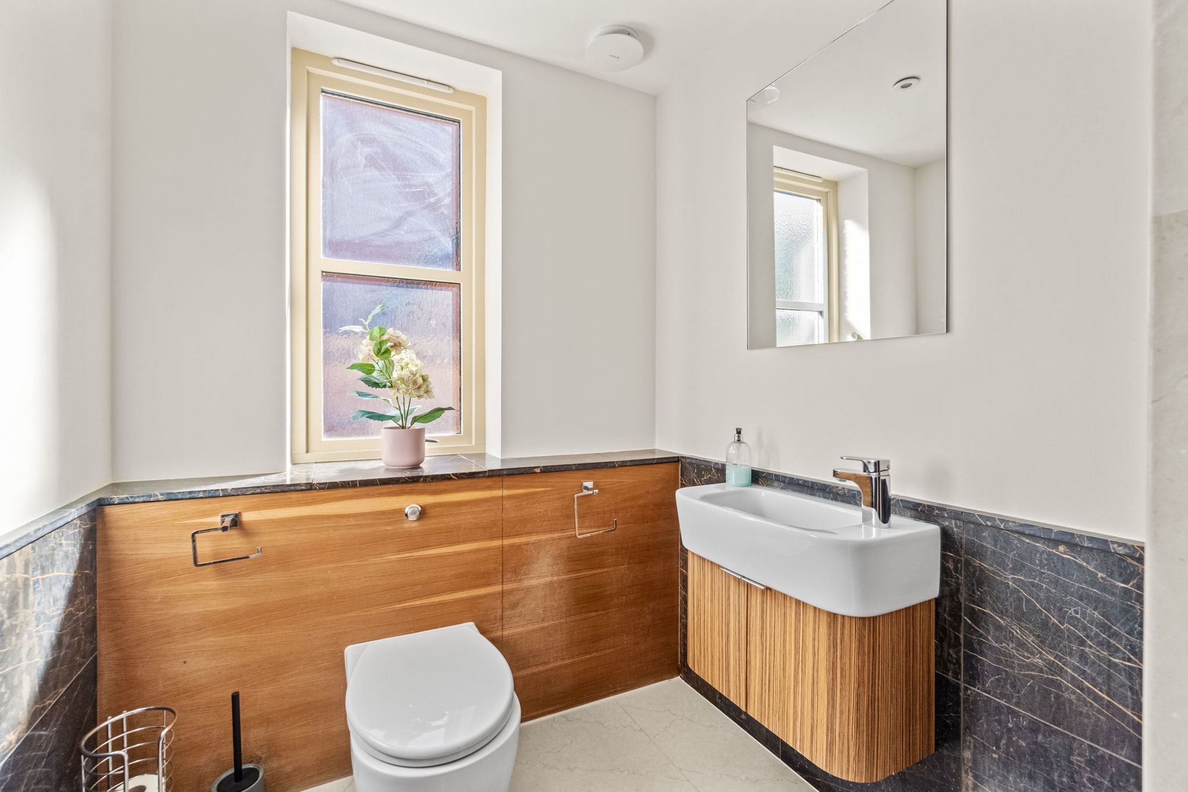
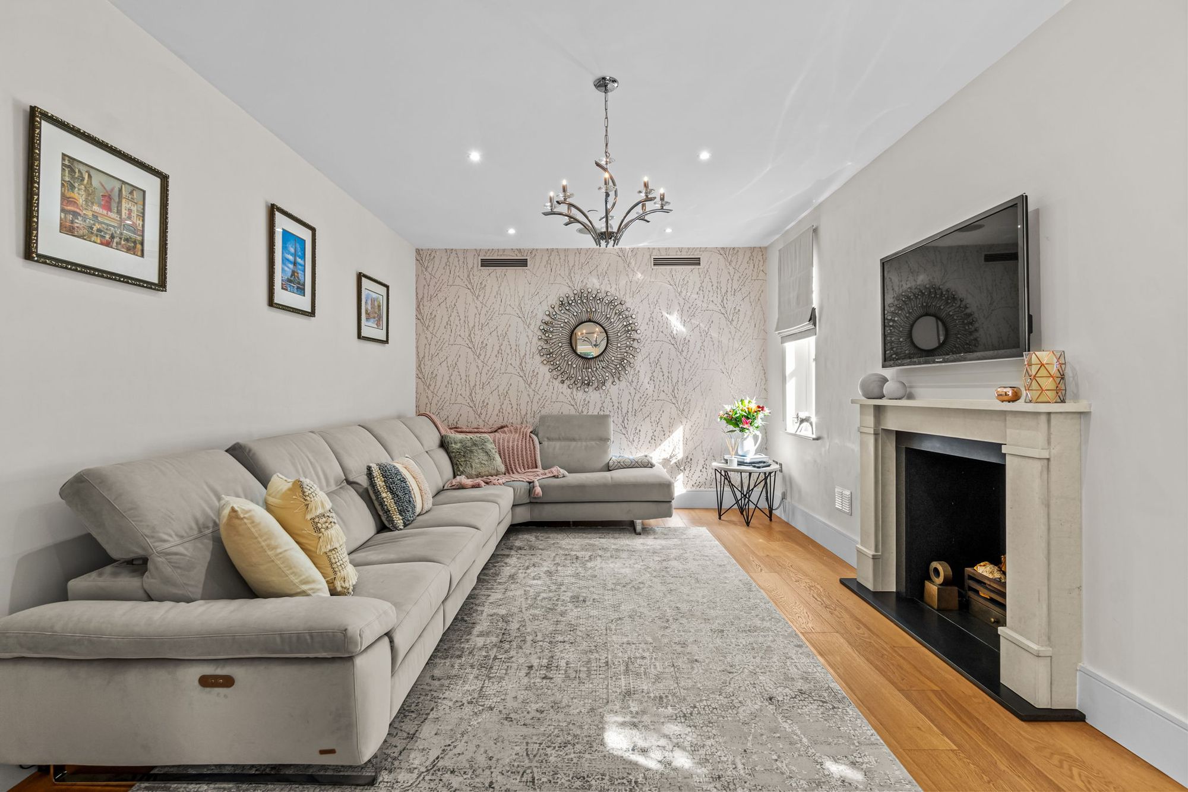
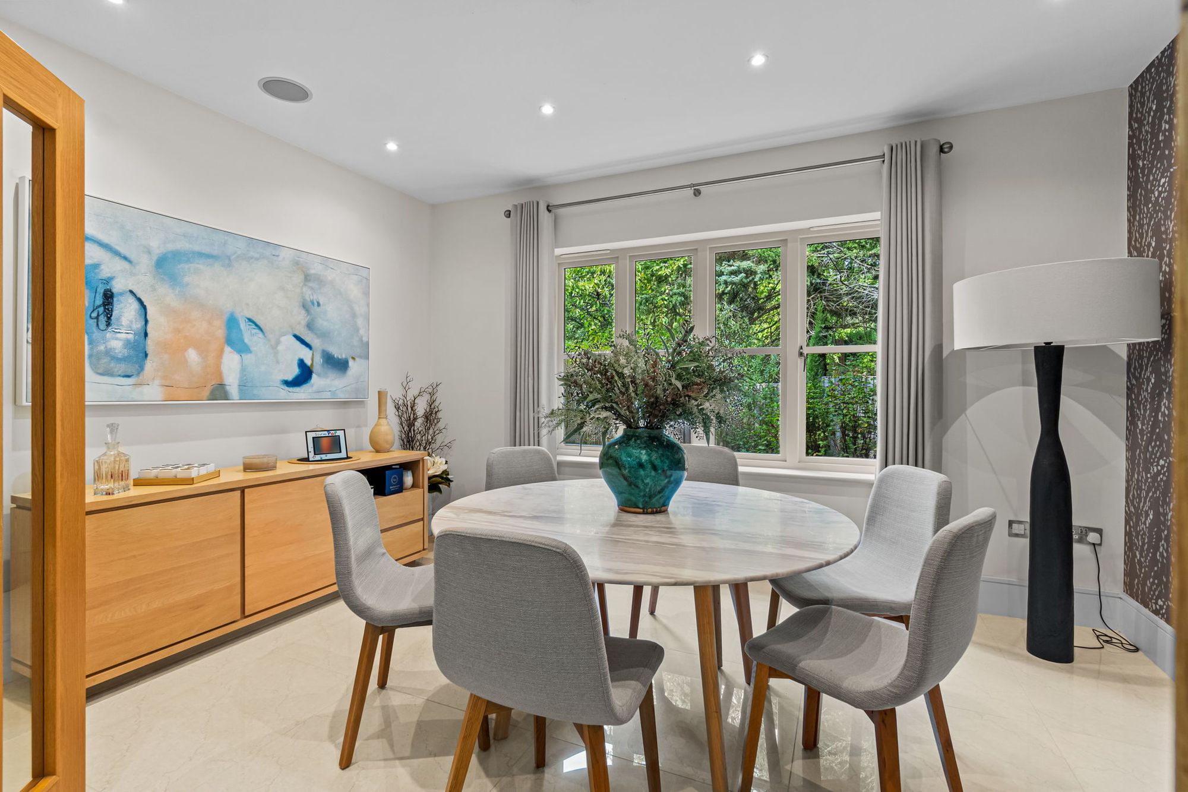
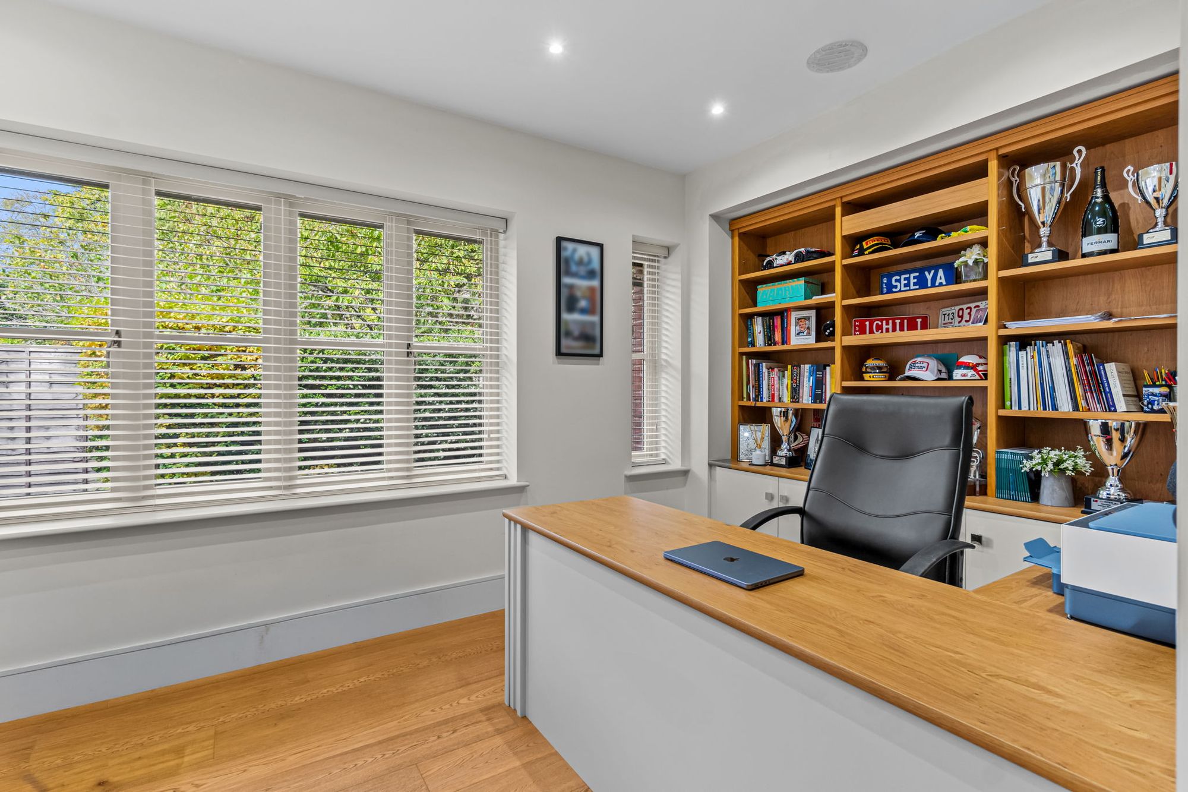
The separate dining room provides a more formal setting for entertaining, while the large sitting room offers a further reception space for relaxing with family and guests. A dedicated study provides a quieter area for working from home, with a useful utility room and cloakroom completing the principal living accommodation.
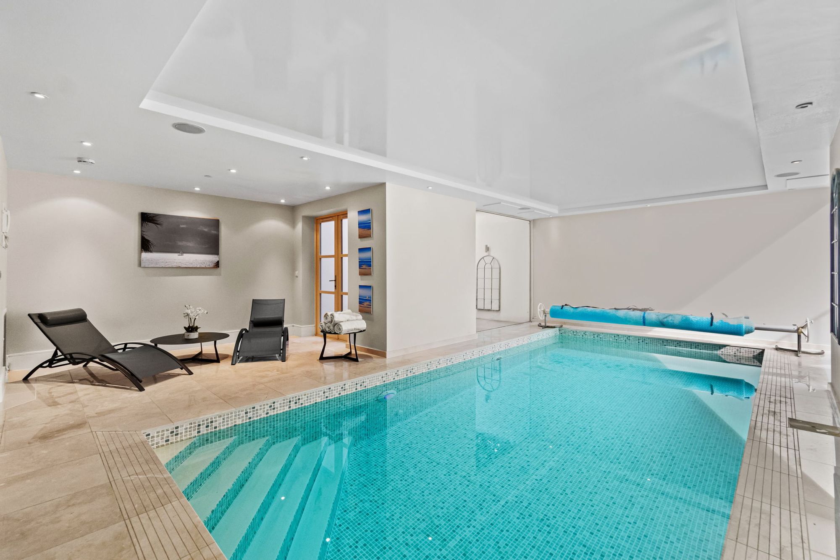
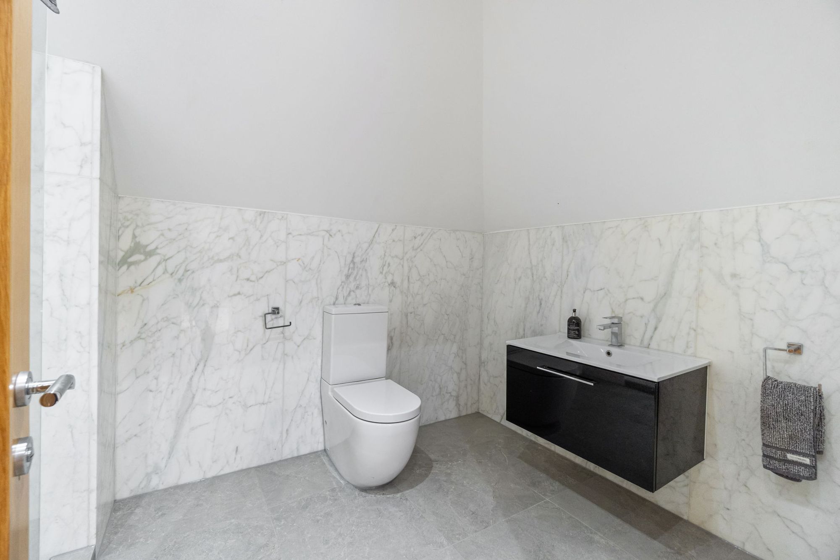
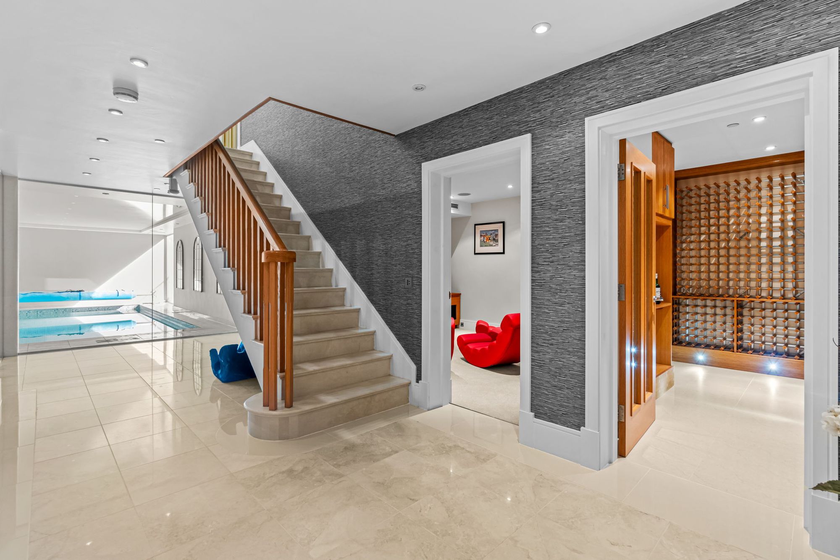
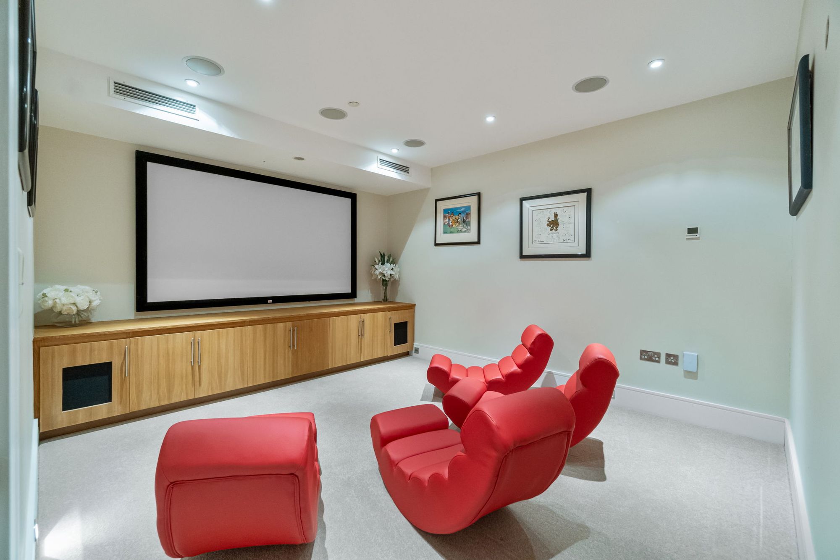
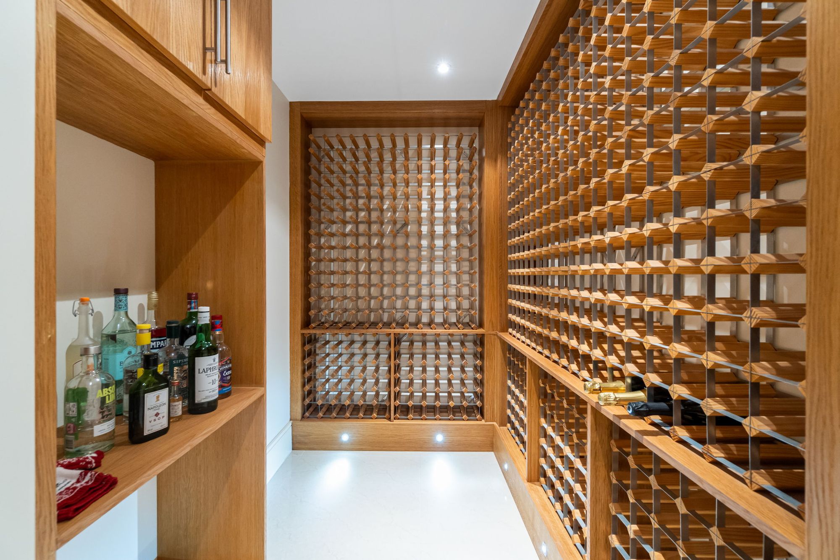
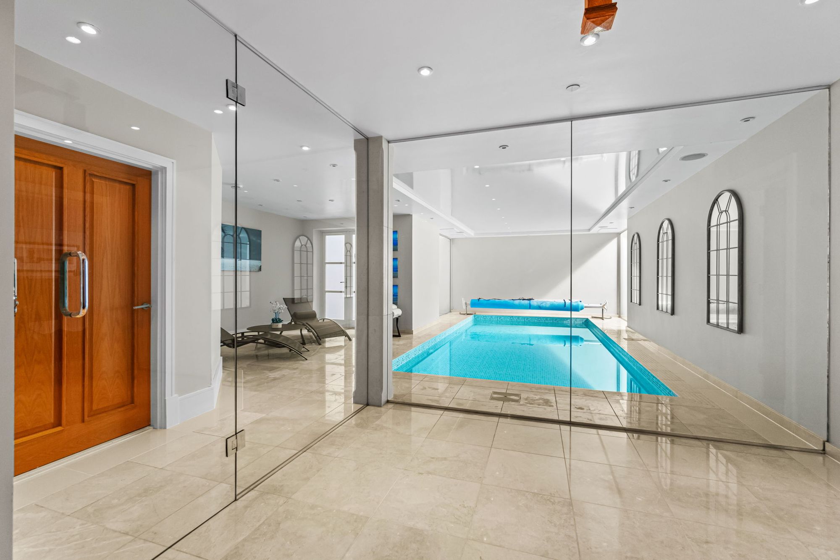
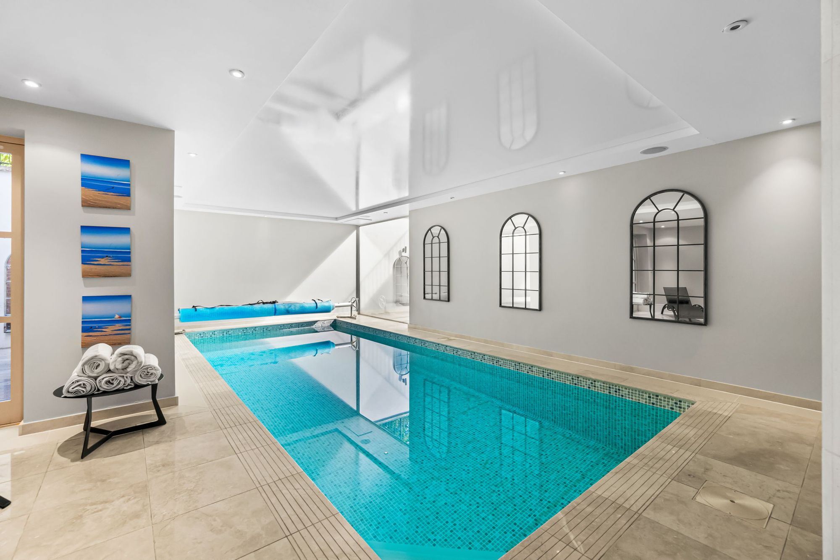
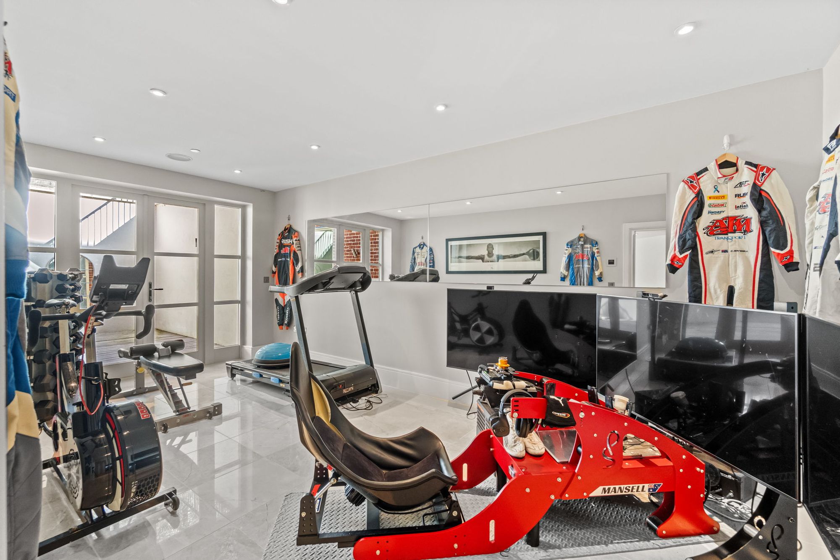
One of the defining features of the property is the extensive leisure accommodation. A large indoor swimming pool forms the centrepiece of a private suite, accompanied by a dedicated gymnasium, cinema room, wine cellar and shower room. The pool is surrounded by ample space for relaxing and entertaining, creating a wonderful leisure environment that can be enjoyed throughout the year.
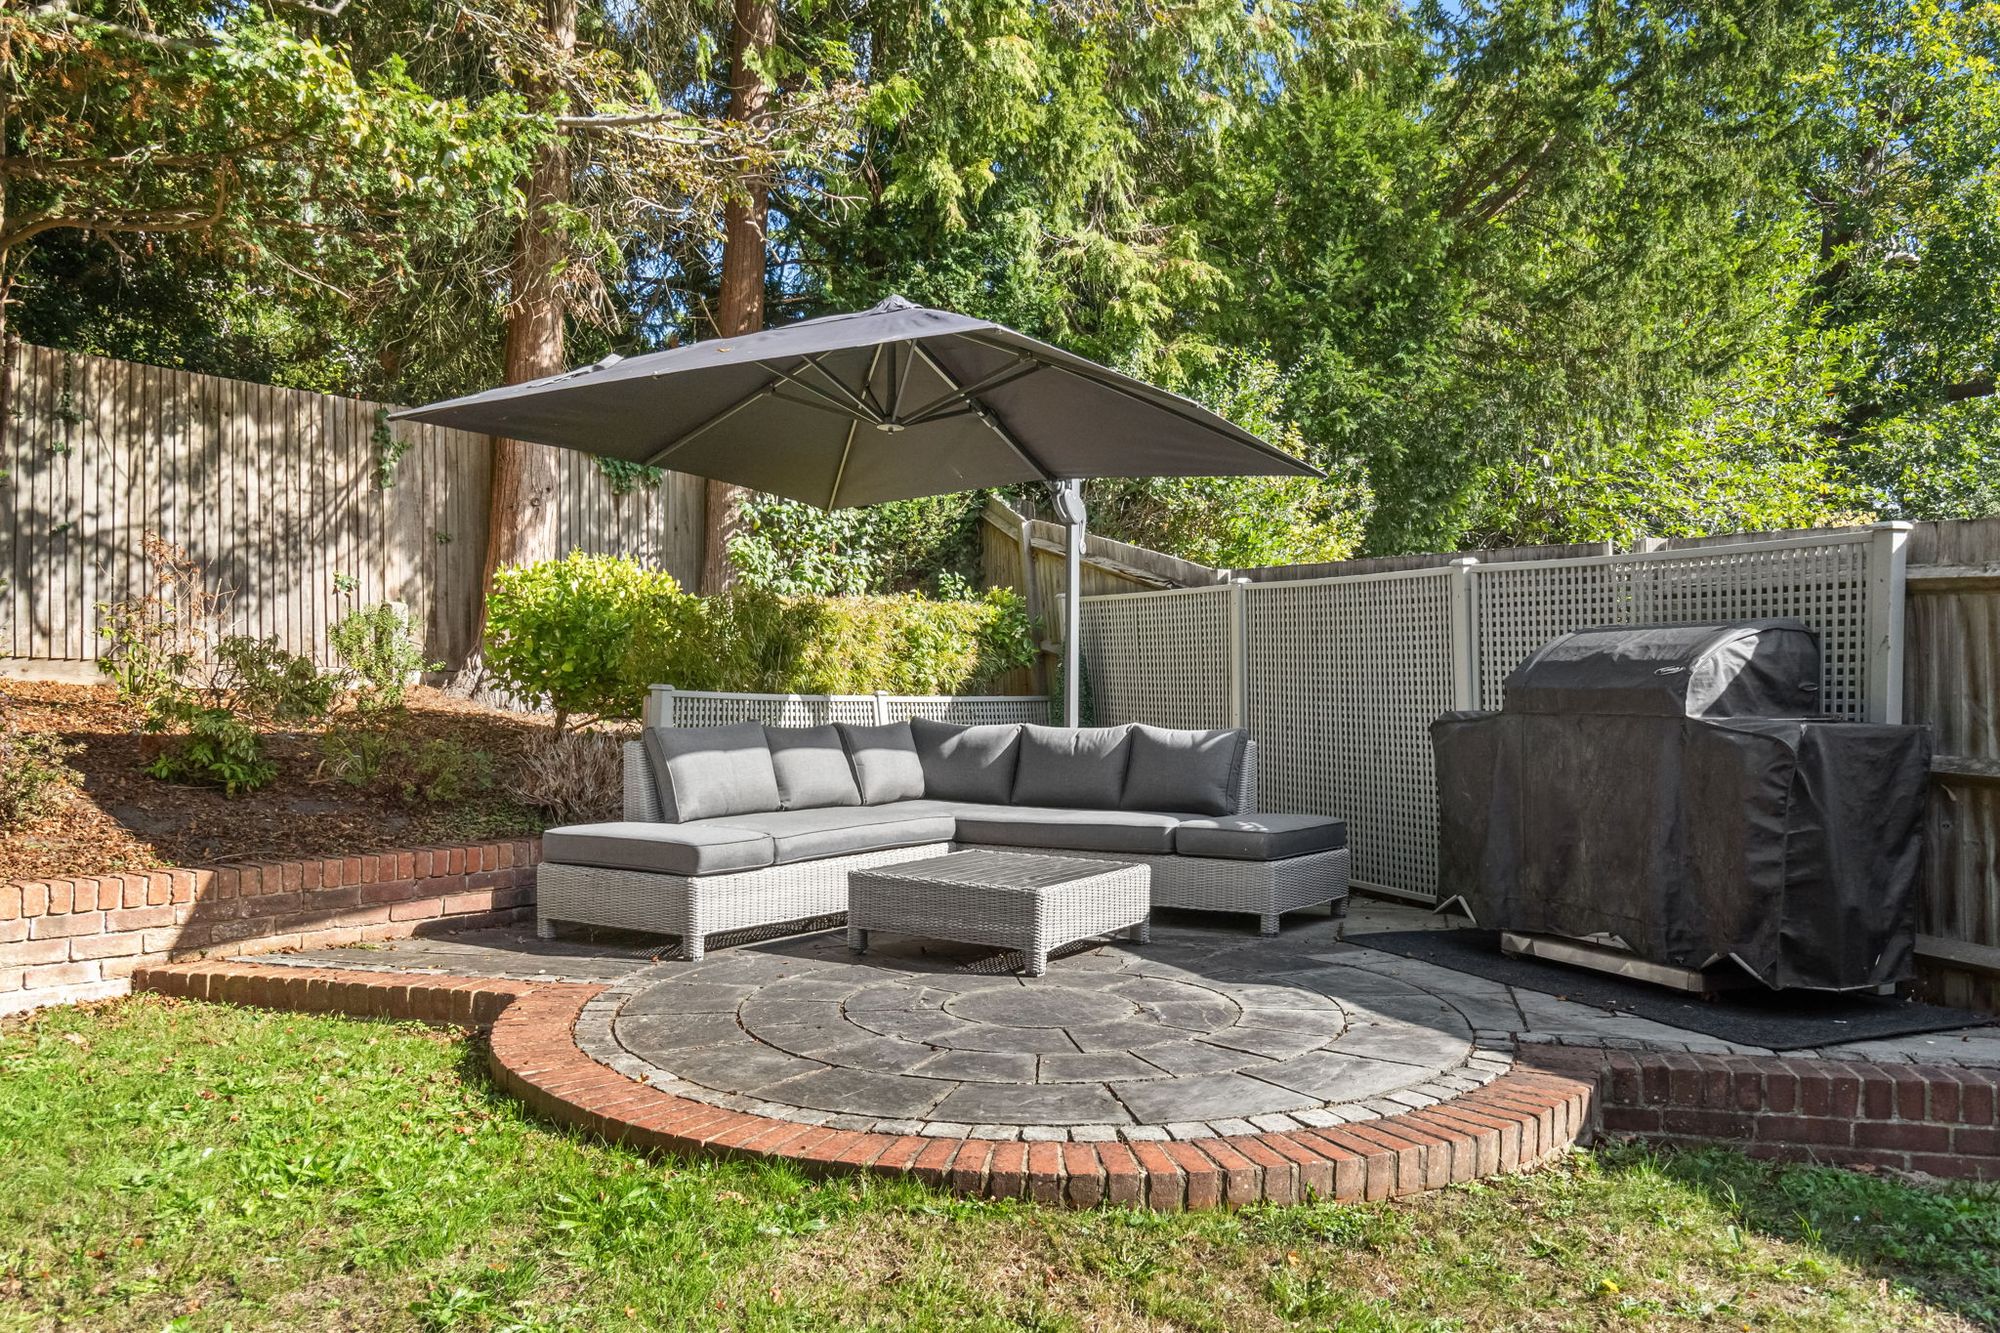
Two adjoining patio areas provide a natural extension to the leisure spaces, creating additional areas for outdoor seating and entertaining.
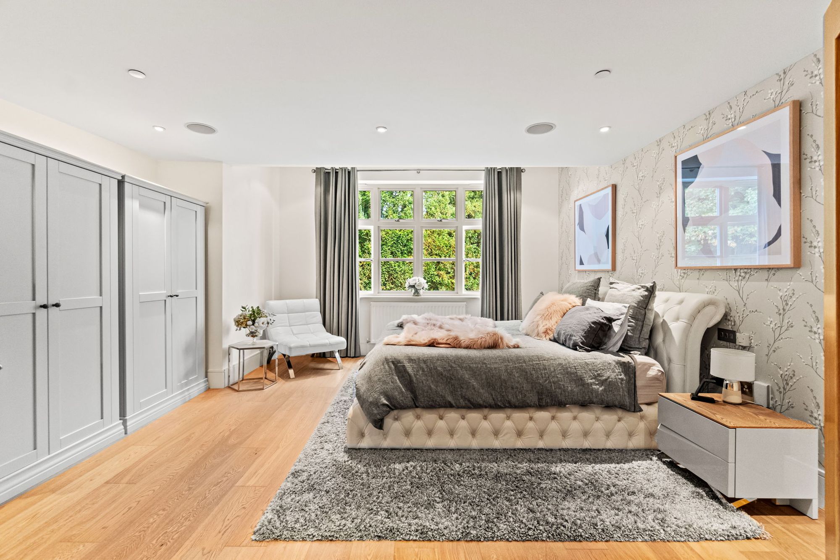
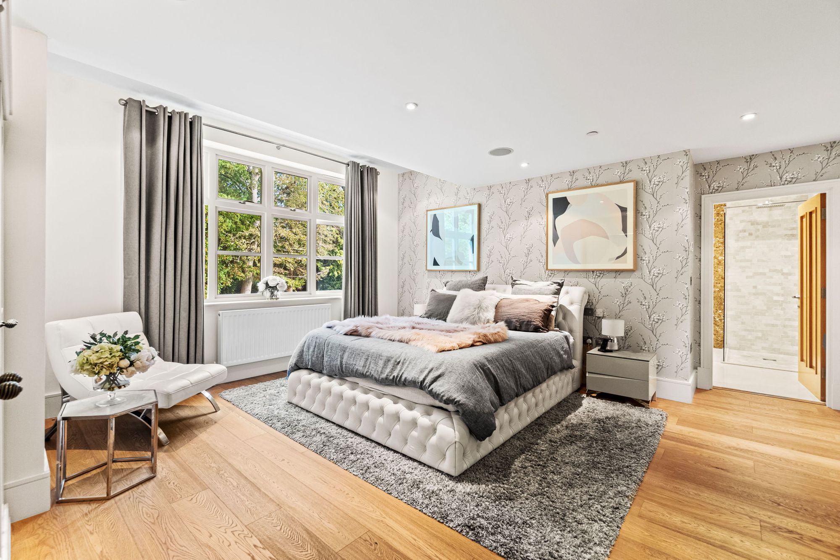
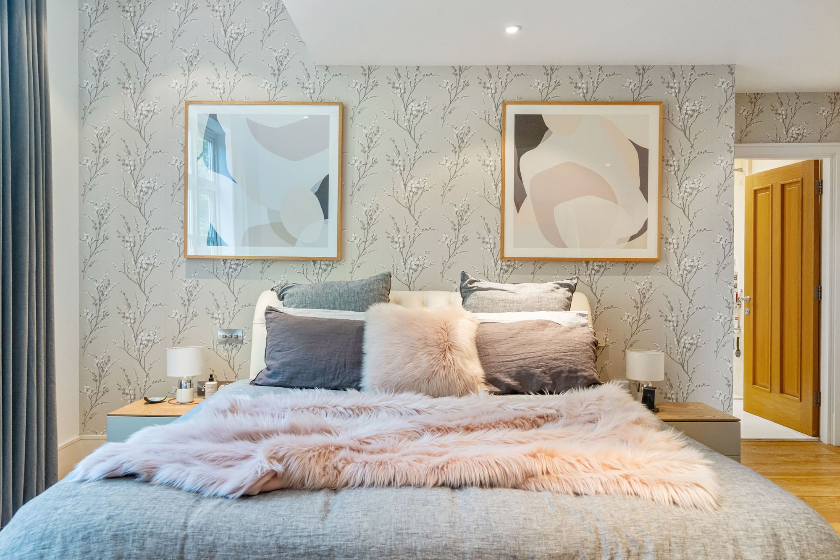
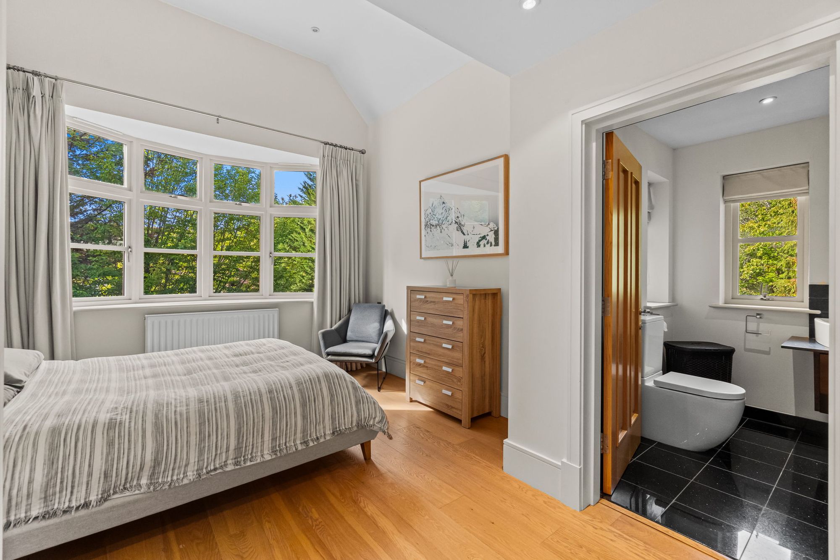
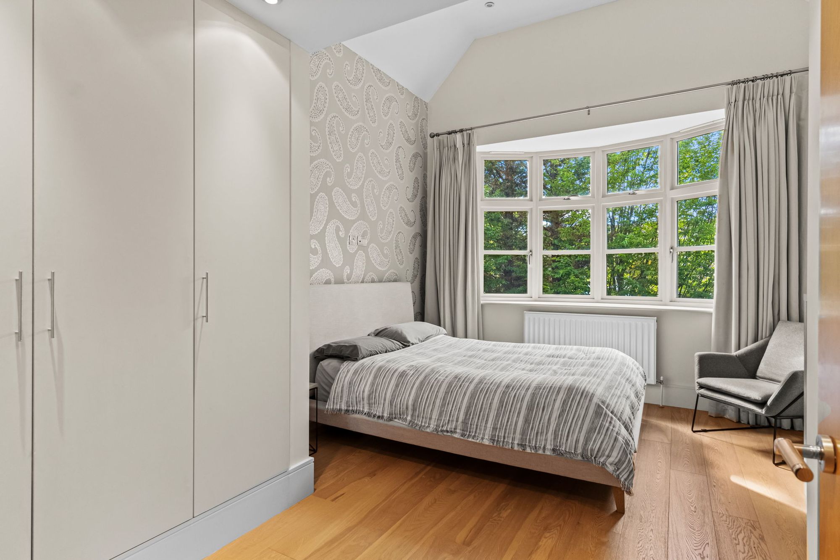
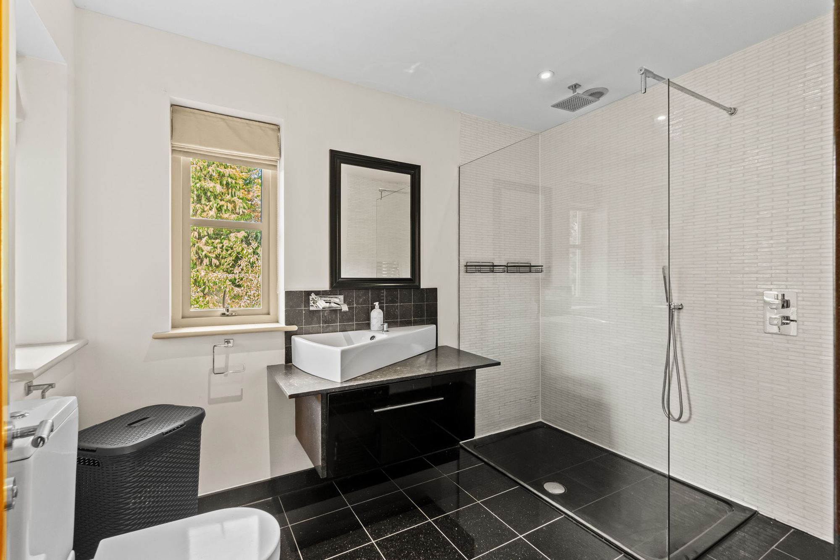
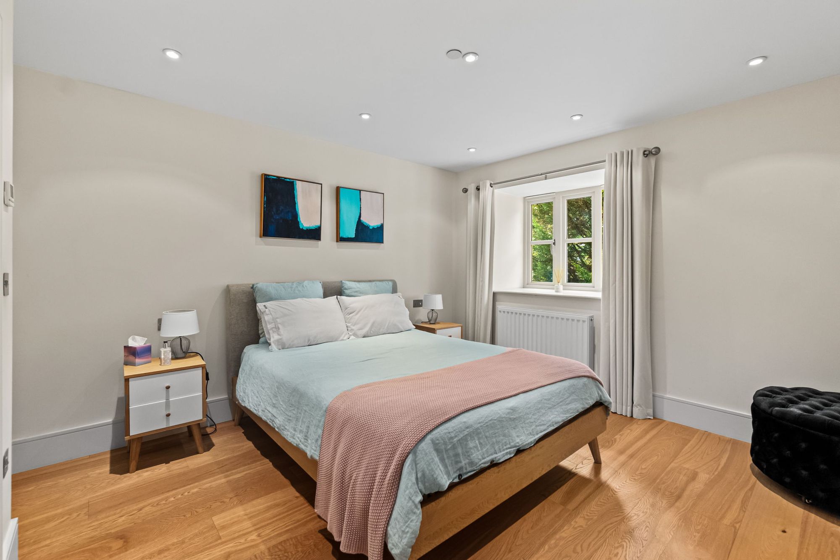
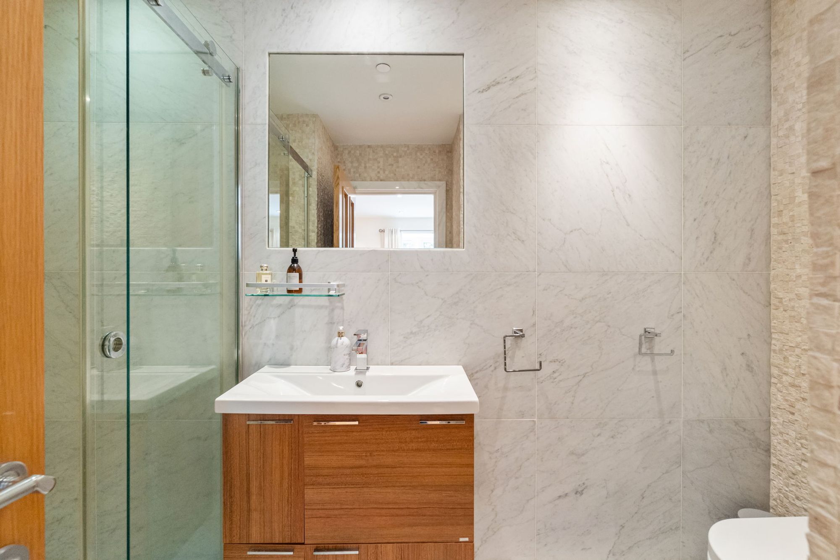
The first floor is arranged around four beautifully proportioned bedrooms, three of which benefit from en suite facilities, alongside a family bathroom. The principal suite is especially generous, with a wide bay window framing views across the mature greenery beyond, fitted wardrobes, a private en suite and a separate dressing room.
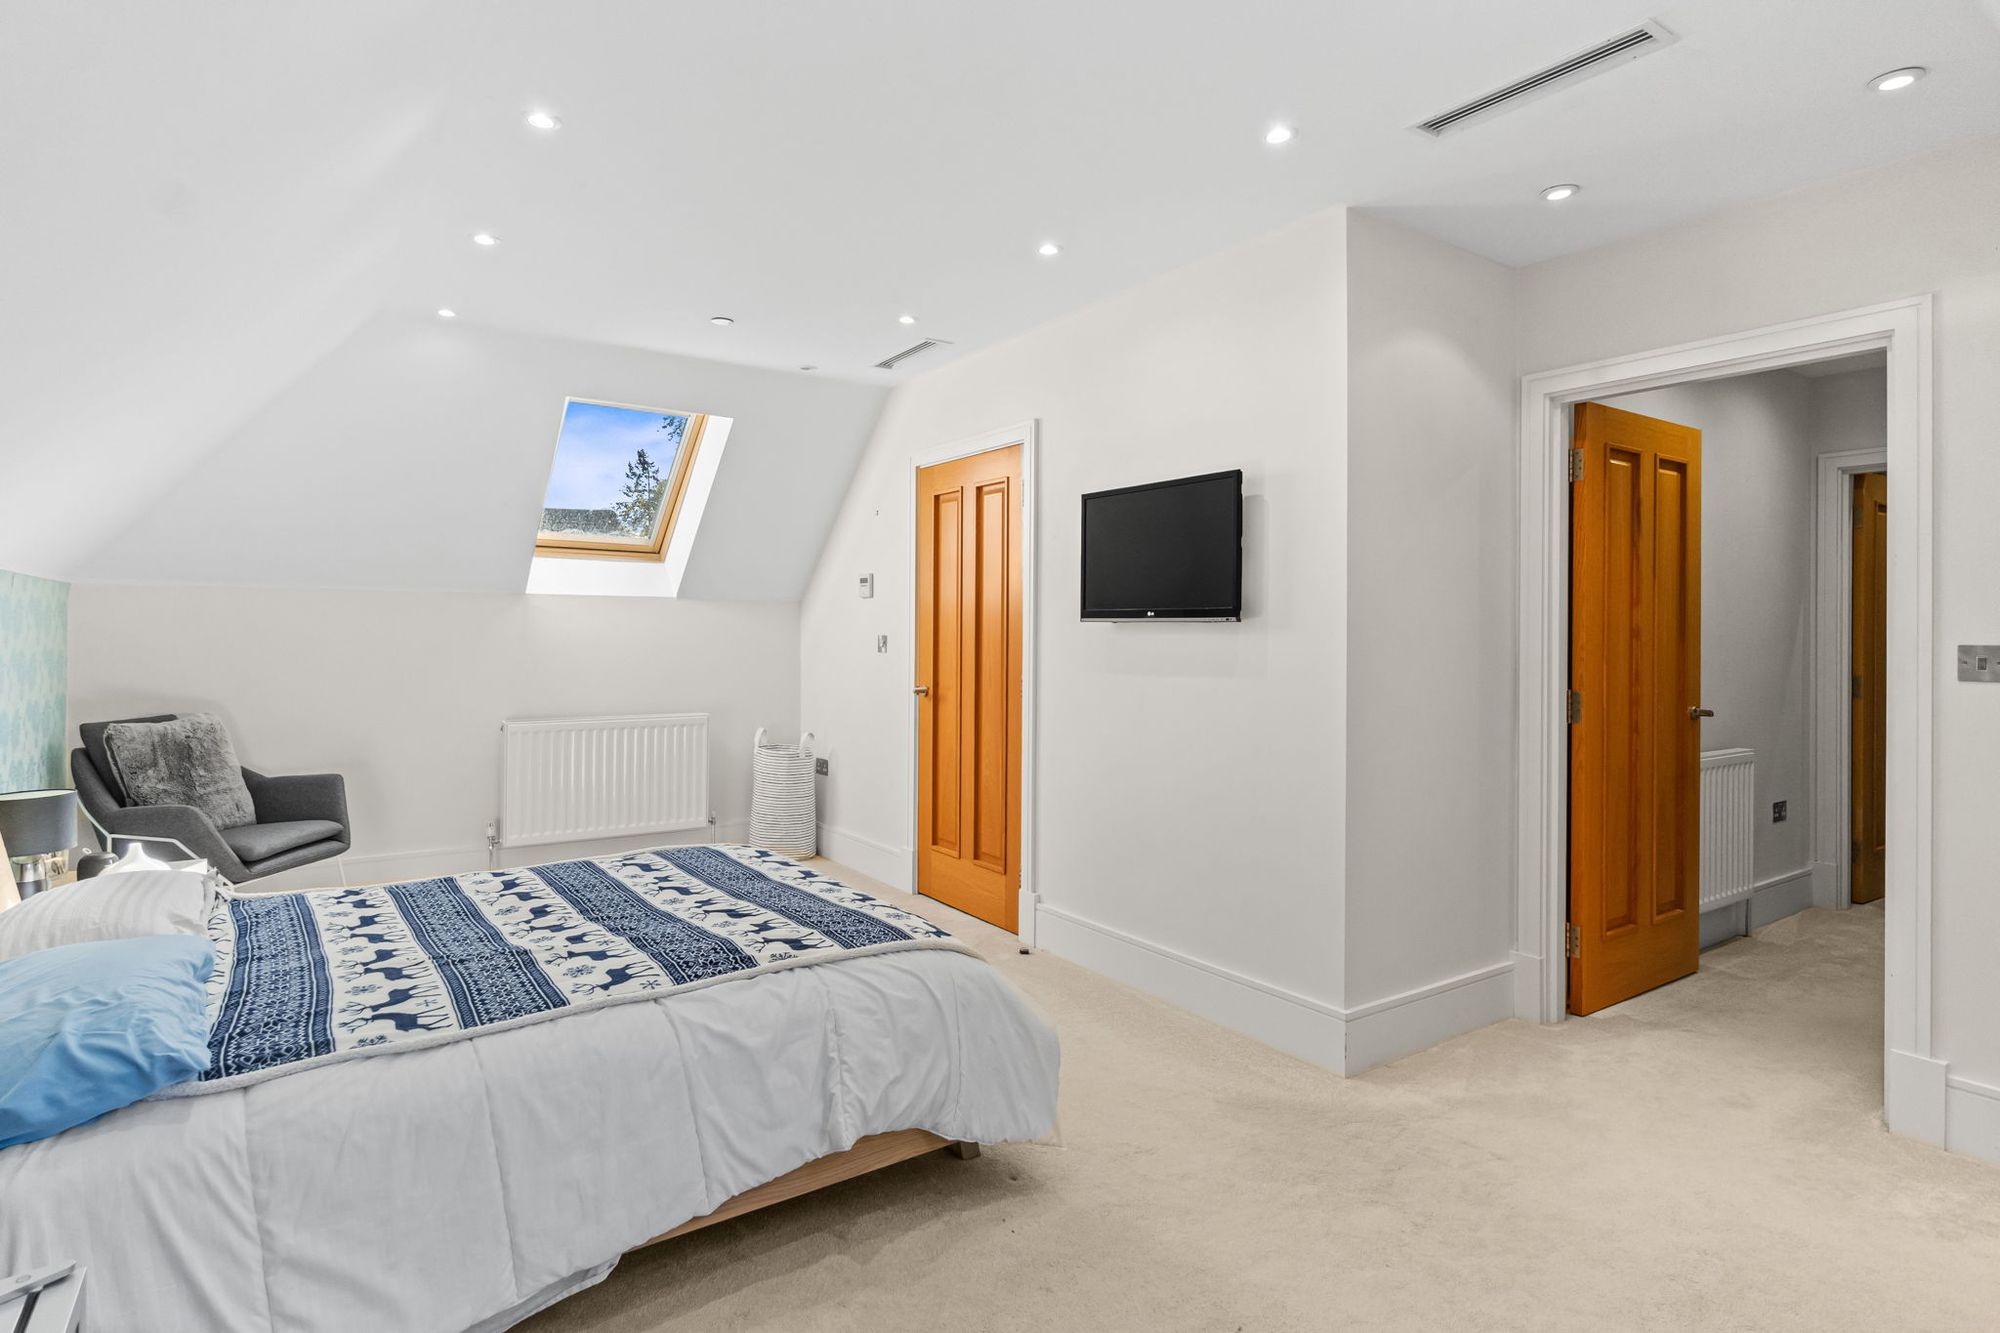
The second floor provides two further bedrooms, completing the six-bedroom accommodation. Both are well proportioned and offer excellent flexibility for family and guests, with attractive outlooks across the gardens and established planting.
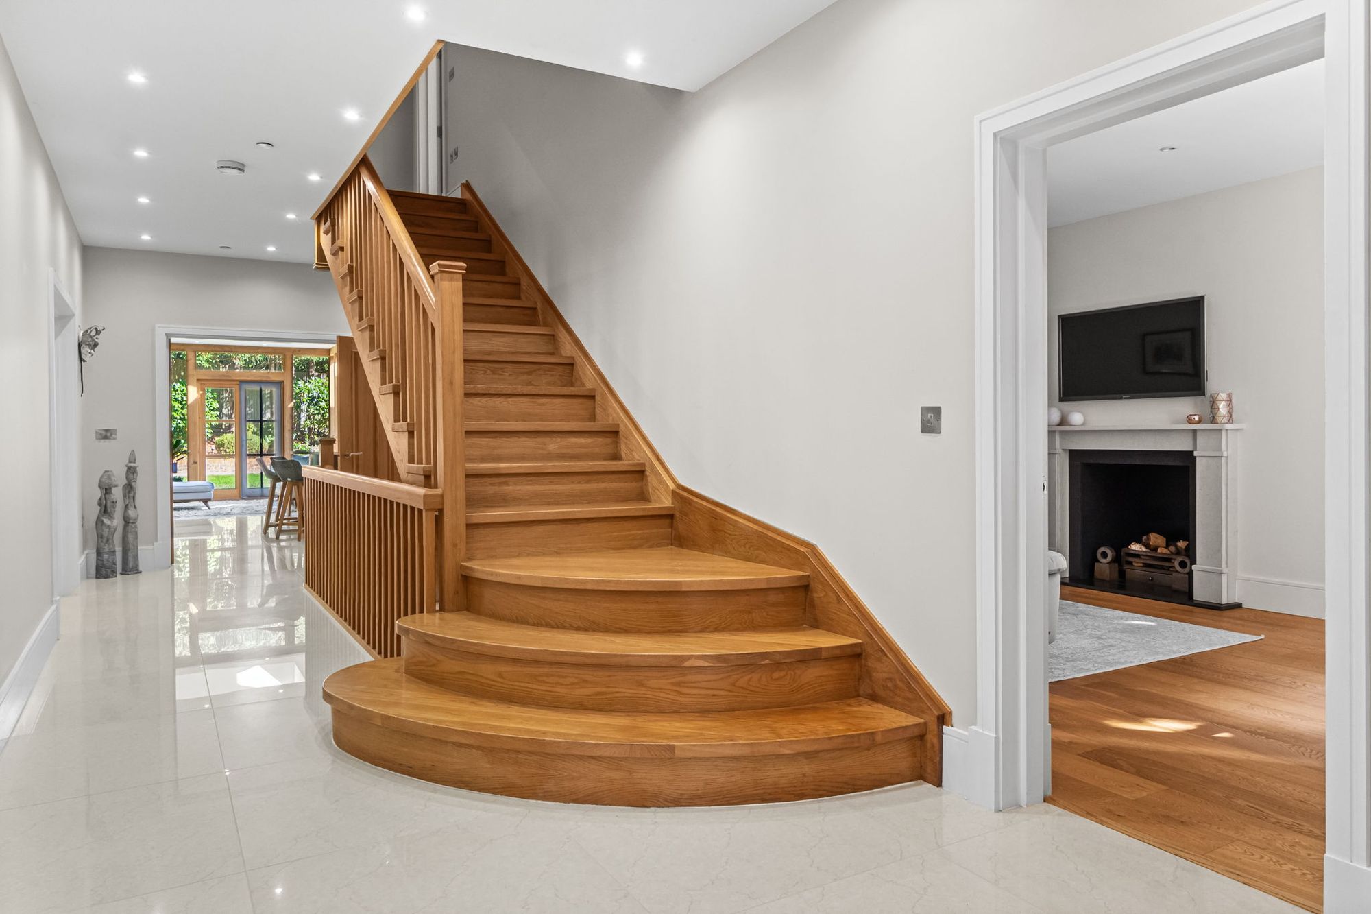
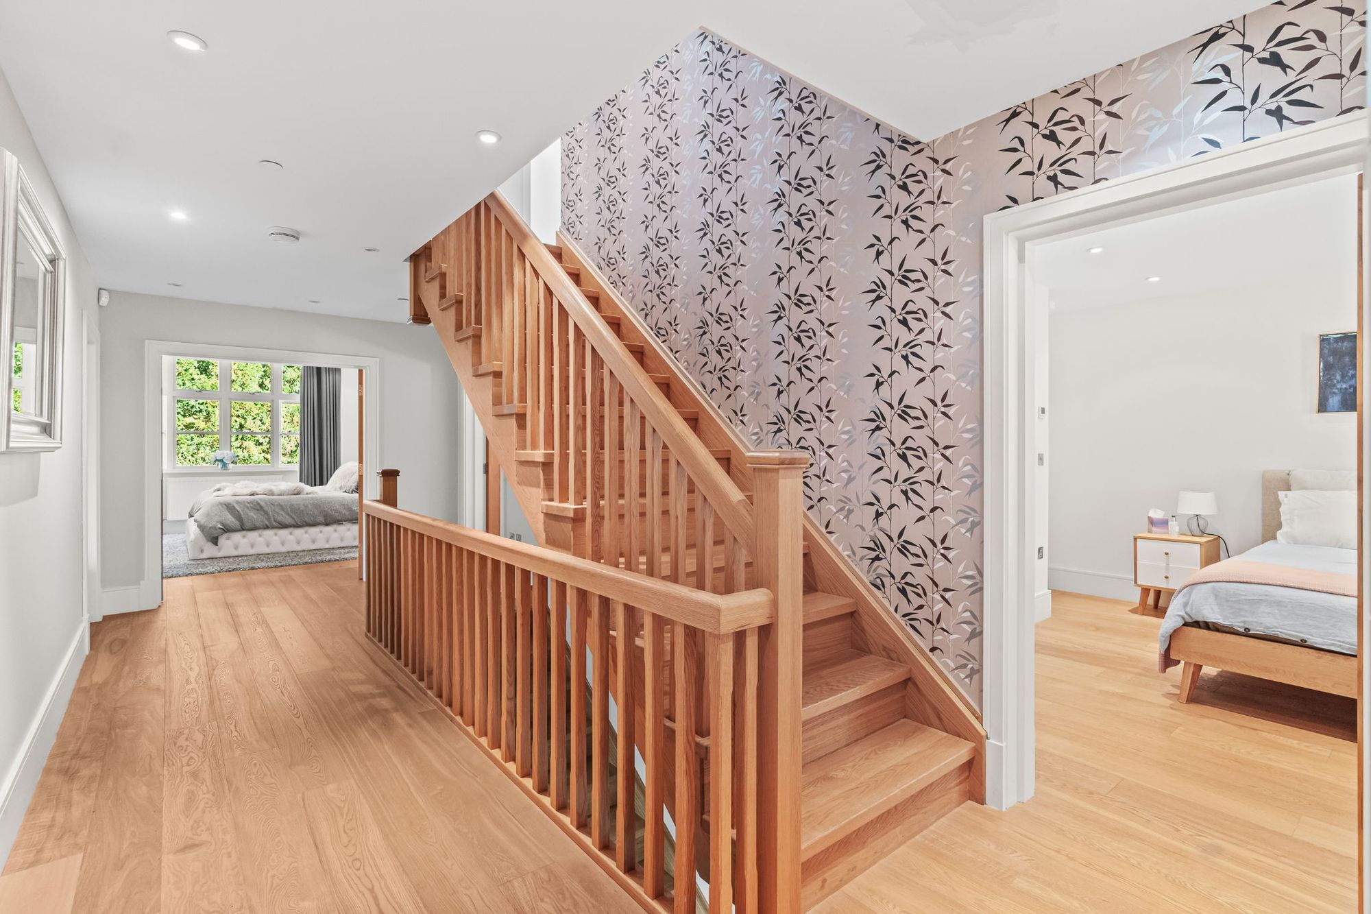
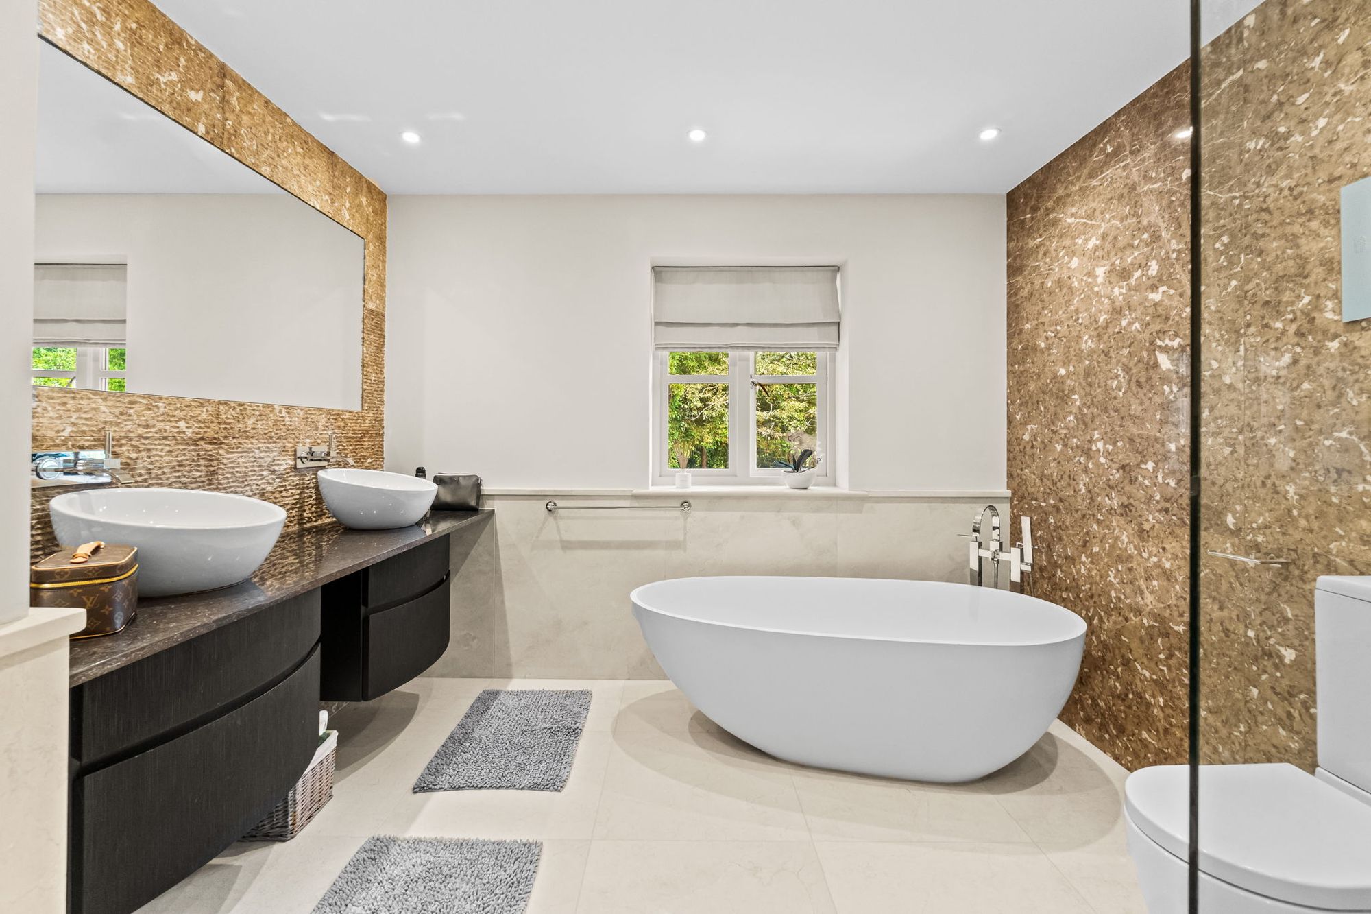
Throughout the house, there is a wonderful sense of scale, with generous rooms, natural light and a considered combination of traditional character and contemporary finishes. Timber detailing, polished flooring and carefully selected finishes give the interiors warmth and character, while the proportions of the accommodation provide the flexibility expected of a substantial modern family home.
Extending to approximately 5,341 sq ft, the property offers an impressive combination of living, entertaining and leisure facilities, creating a highly versatile family home with exceptional scope for entertaining.
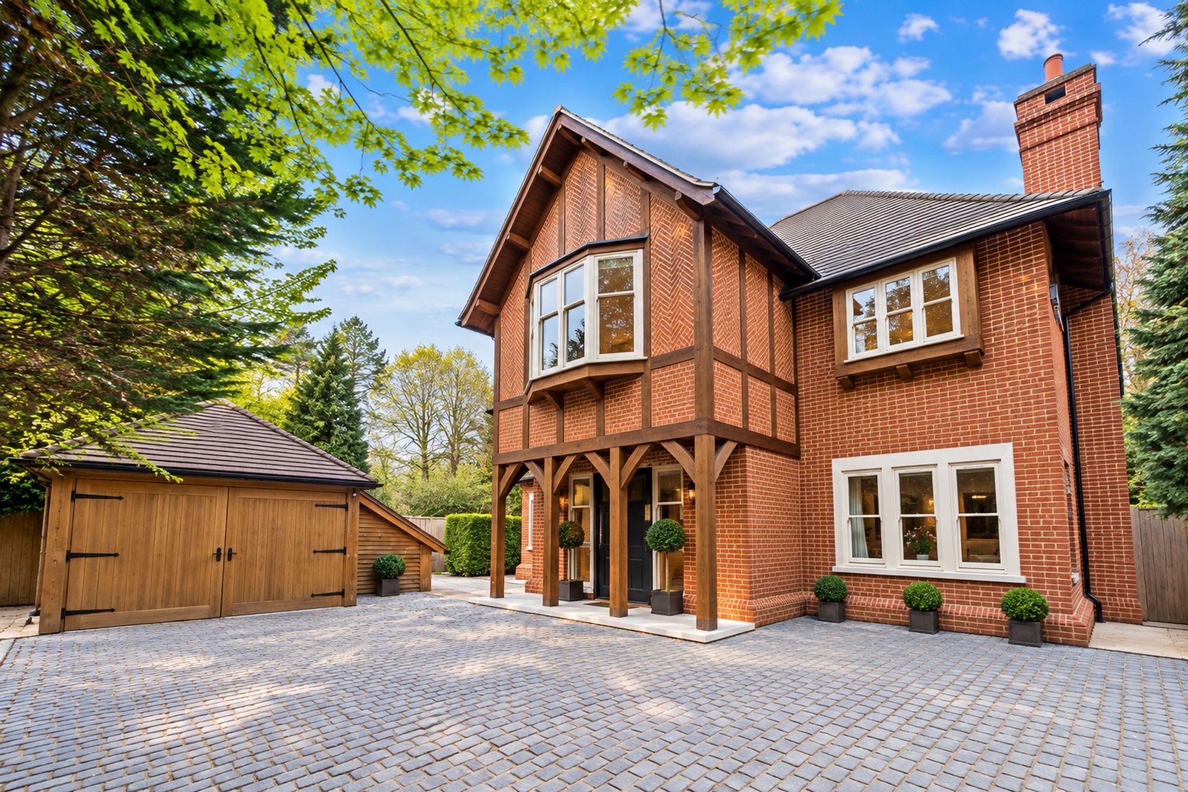
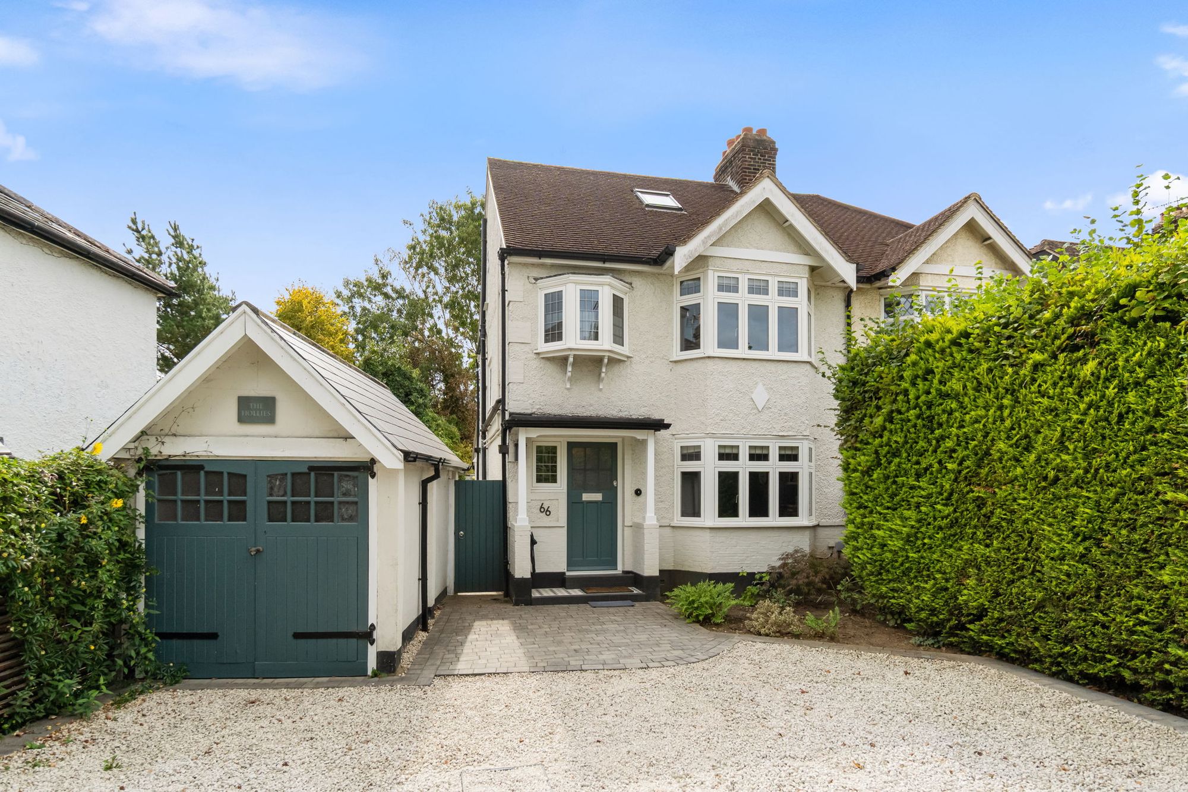
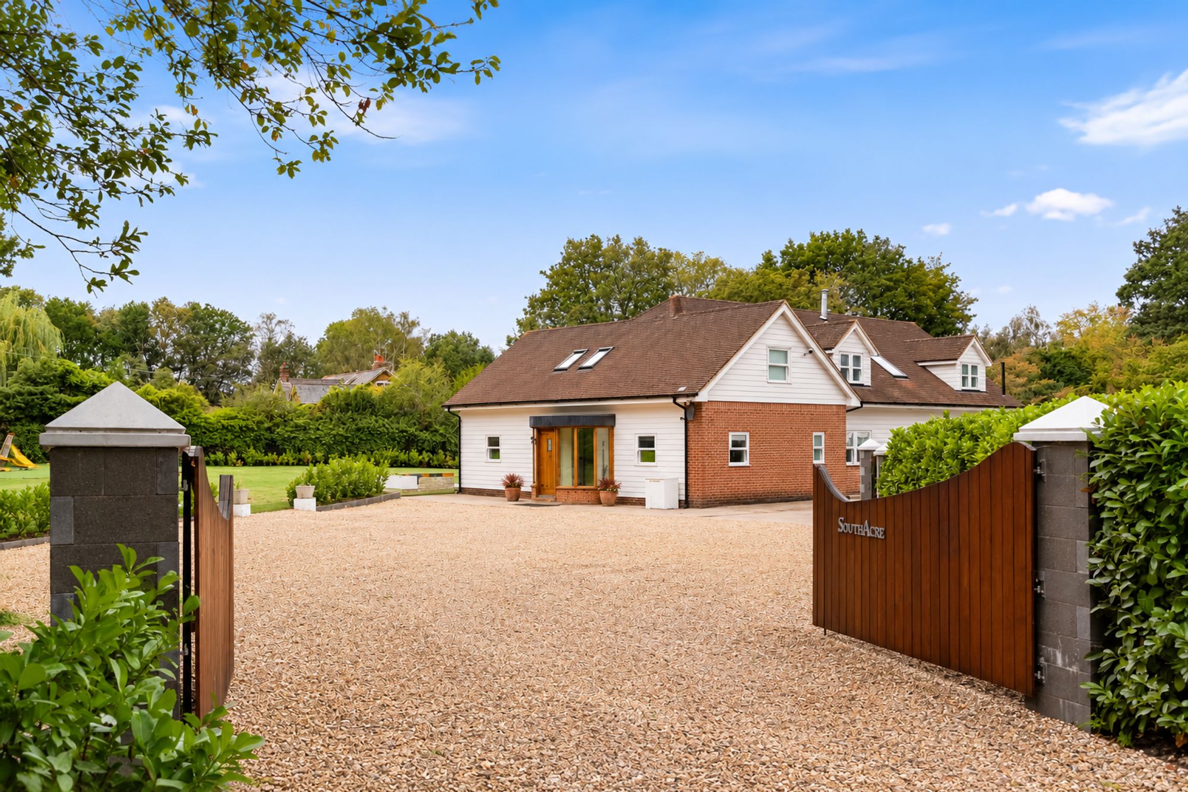
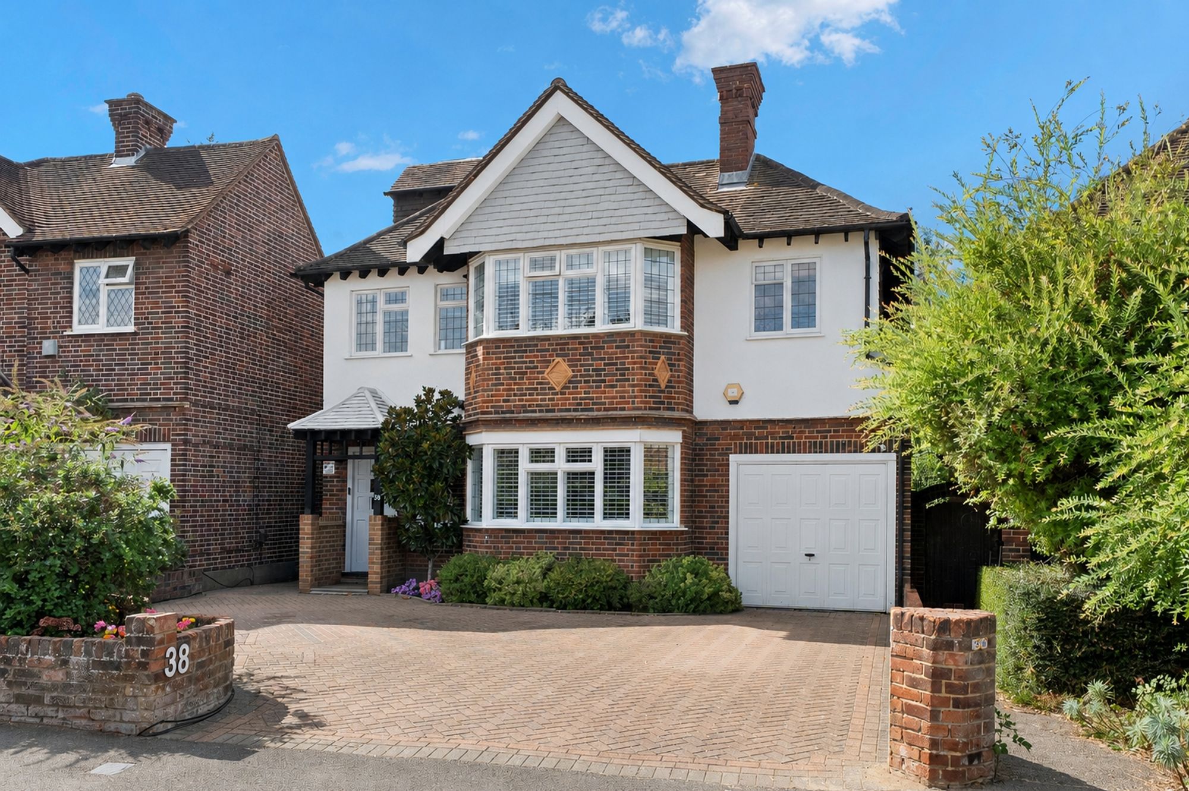
To the front, the property is set back behind mature high hedging, providing an excellent degree of privacy. A broad paved driveway creates a generous approach to the house, with ample parking and turning space, while the substantial detached garage provides secure garaging and additional storage.
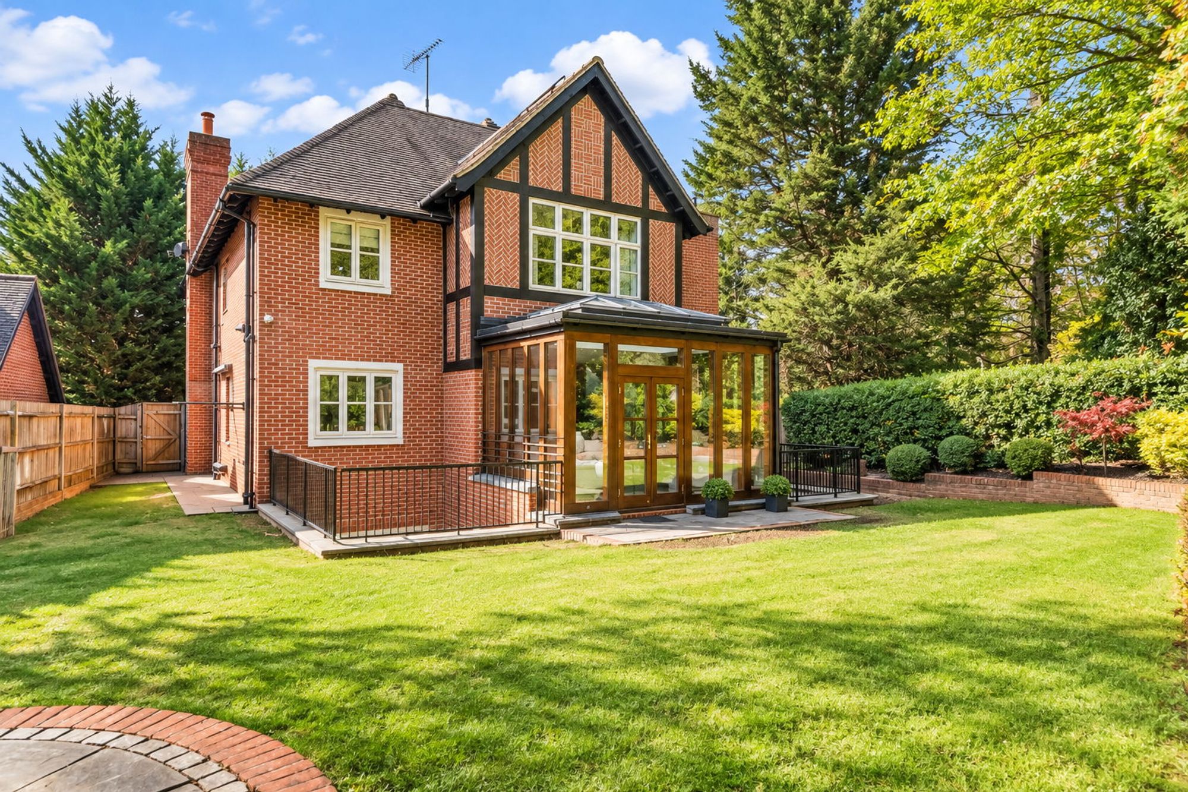
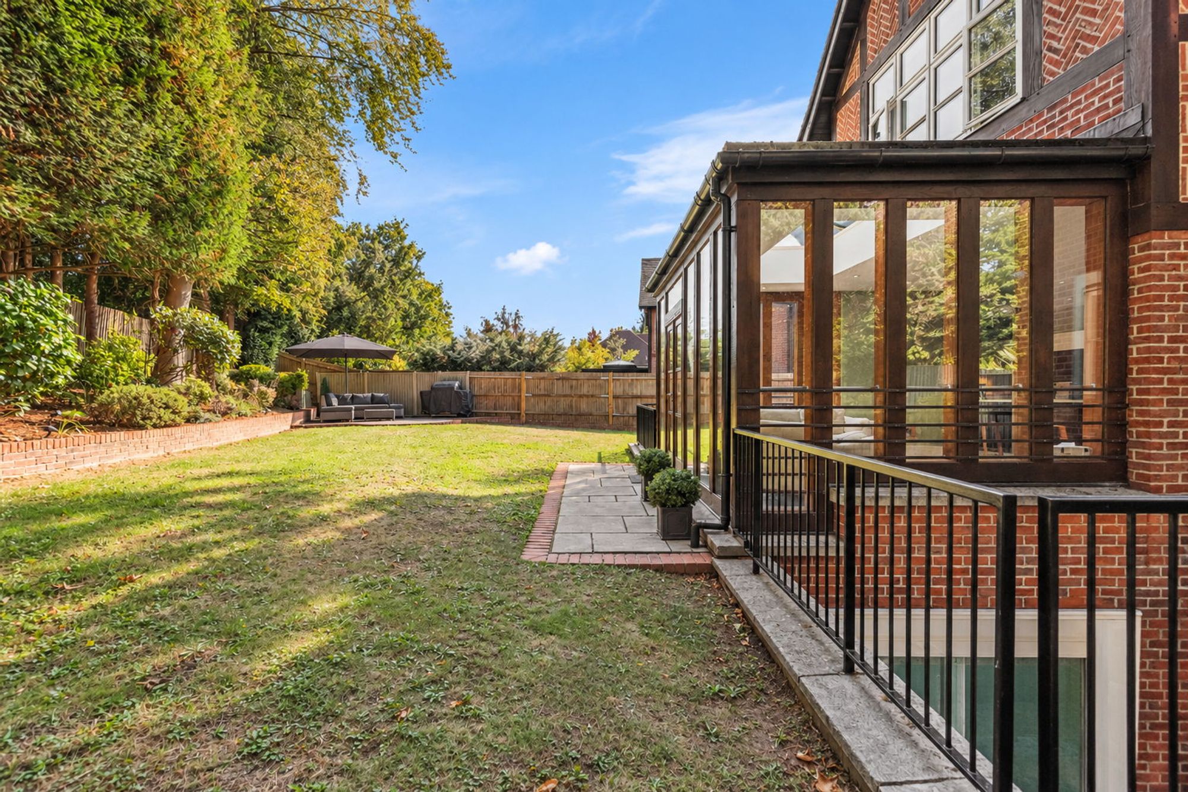
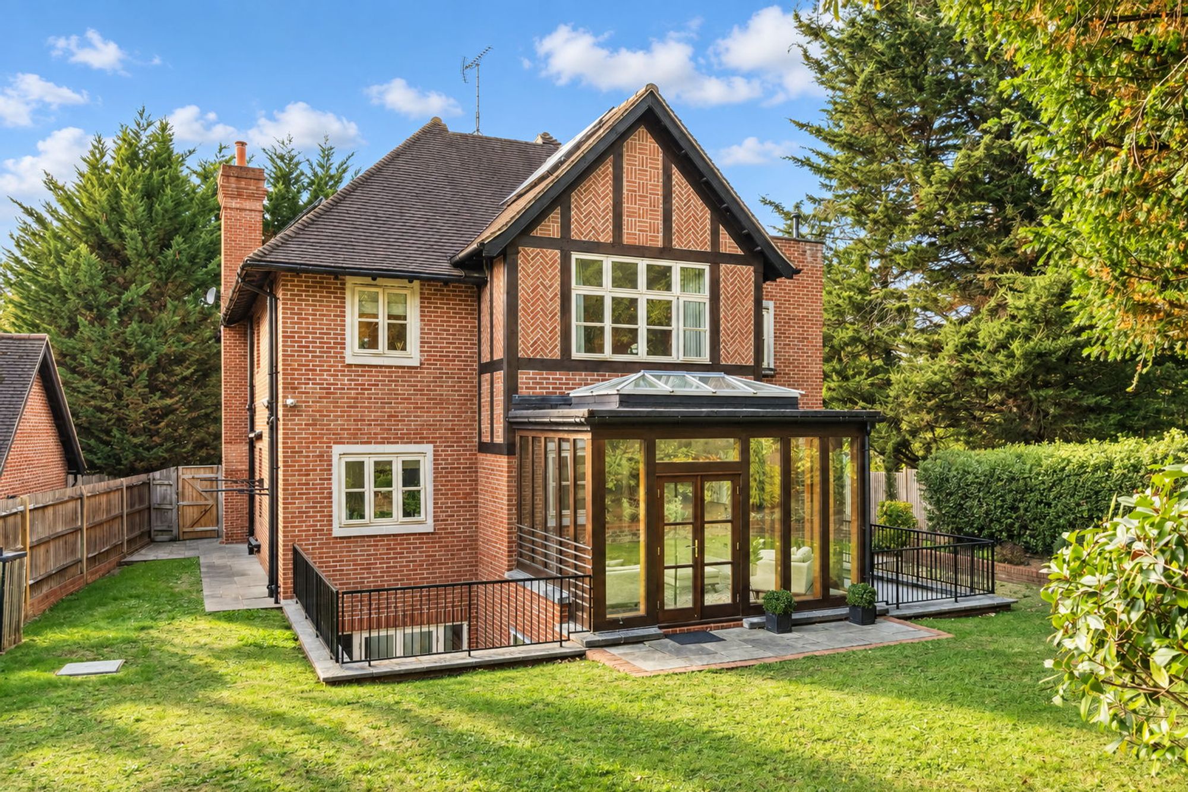
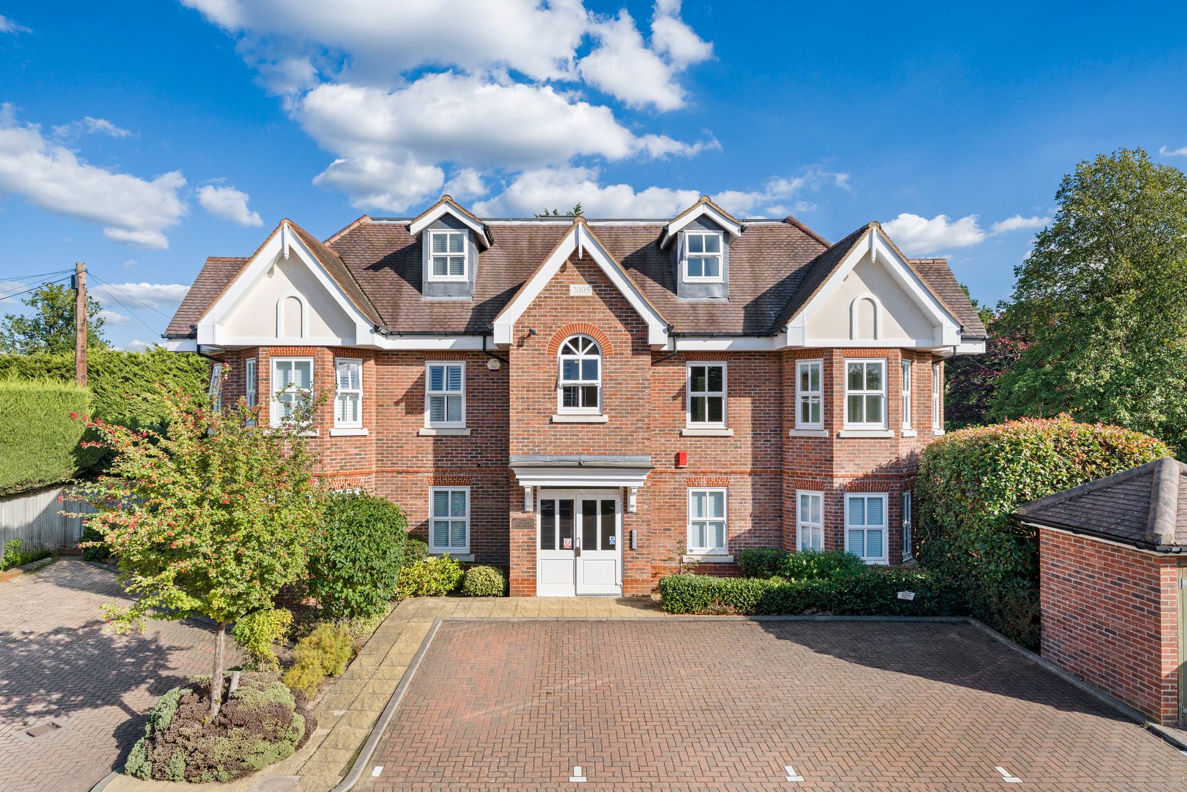
The house has a distinctive architectural character, combining traditional red brick with timber detailing and a striking gabled elevation. A covered entrance creates a particularly welcoming approach, while mature trees and established planting frame the property and enhance its private, leafy setting.
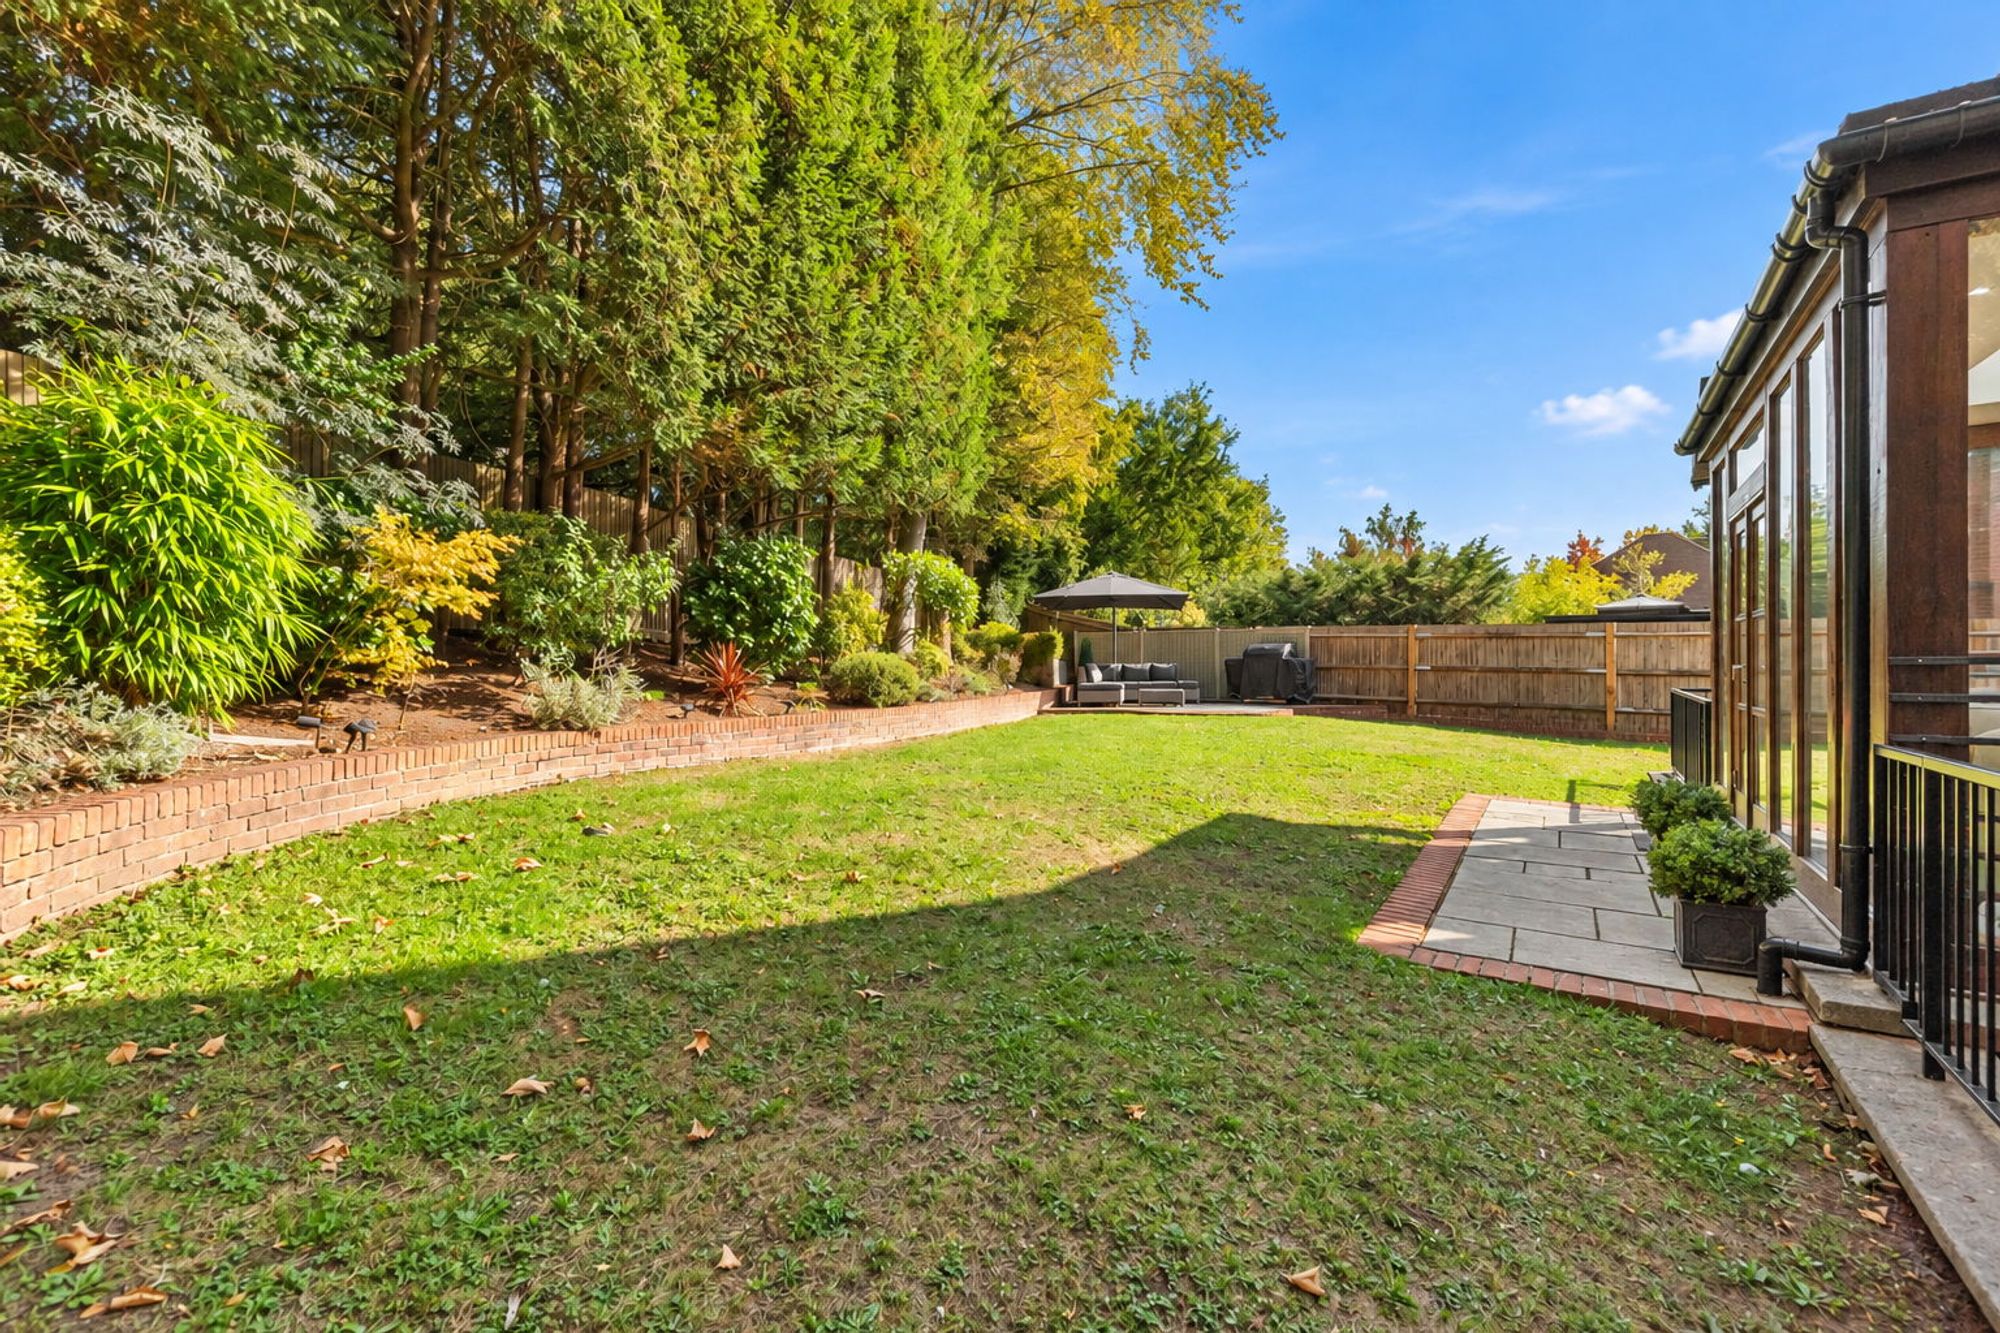
The rear garden has been thoughtfully landscaped, with mature trees, established planting and raised borders creating a wonderfully green and secluded setting. A generous lawn is complemented by several paved seating areas, including a raised circular terrace, providing attractive spaces for outdoor dining and entertaining.
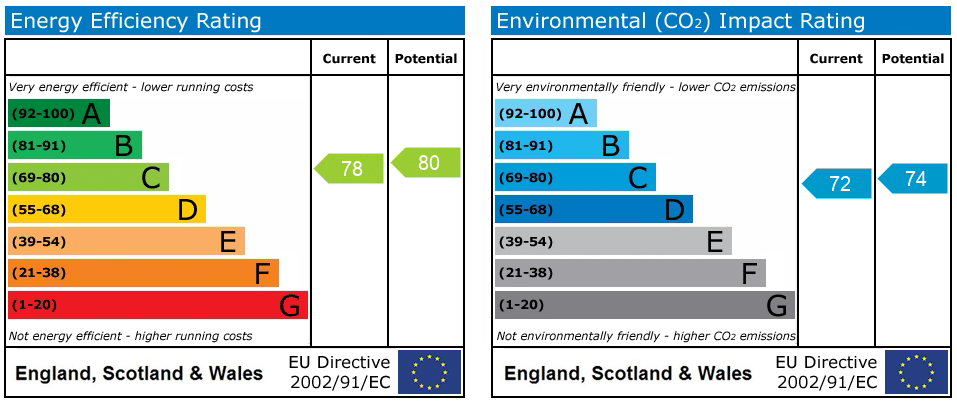
Tenure: Freehold | Council Tax Band: H | Local Authority: Elmbridge | EPC: C

"*" indicates required fields
"*" indicates required fields