



3 Bed Semi-Detached House Under Offer
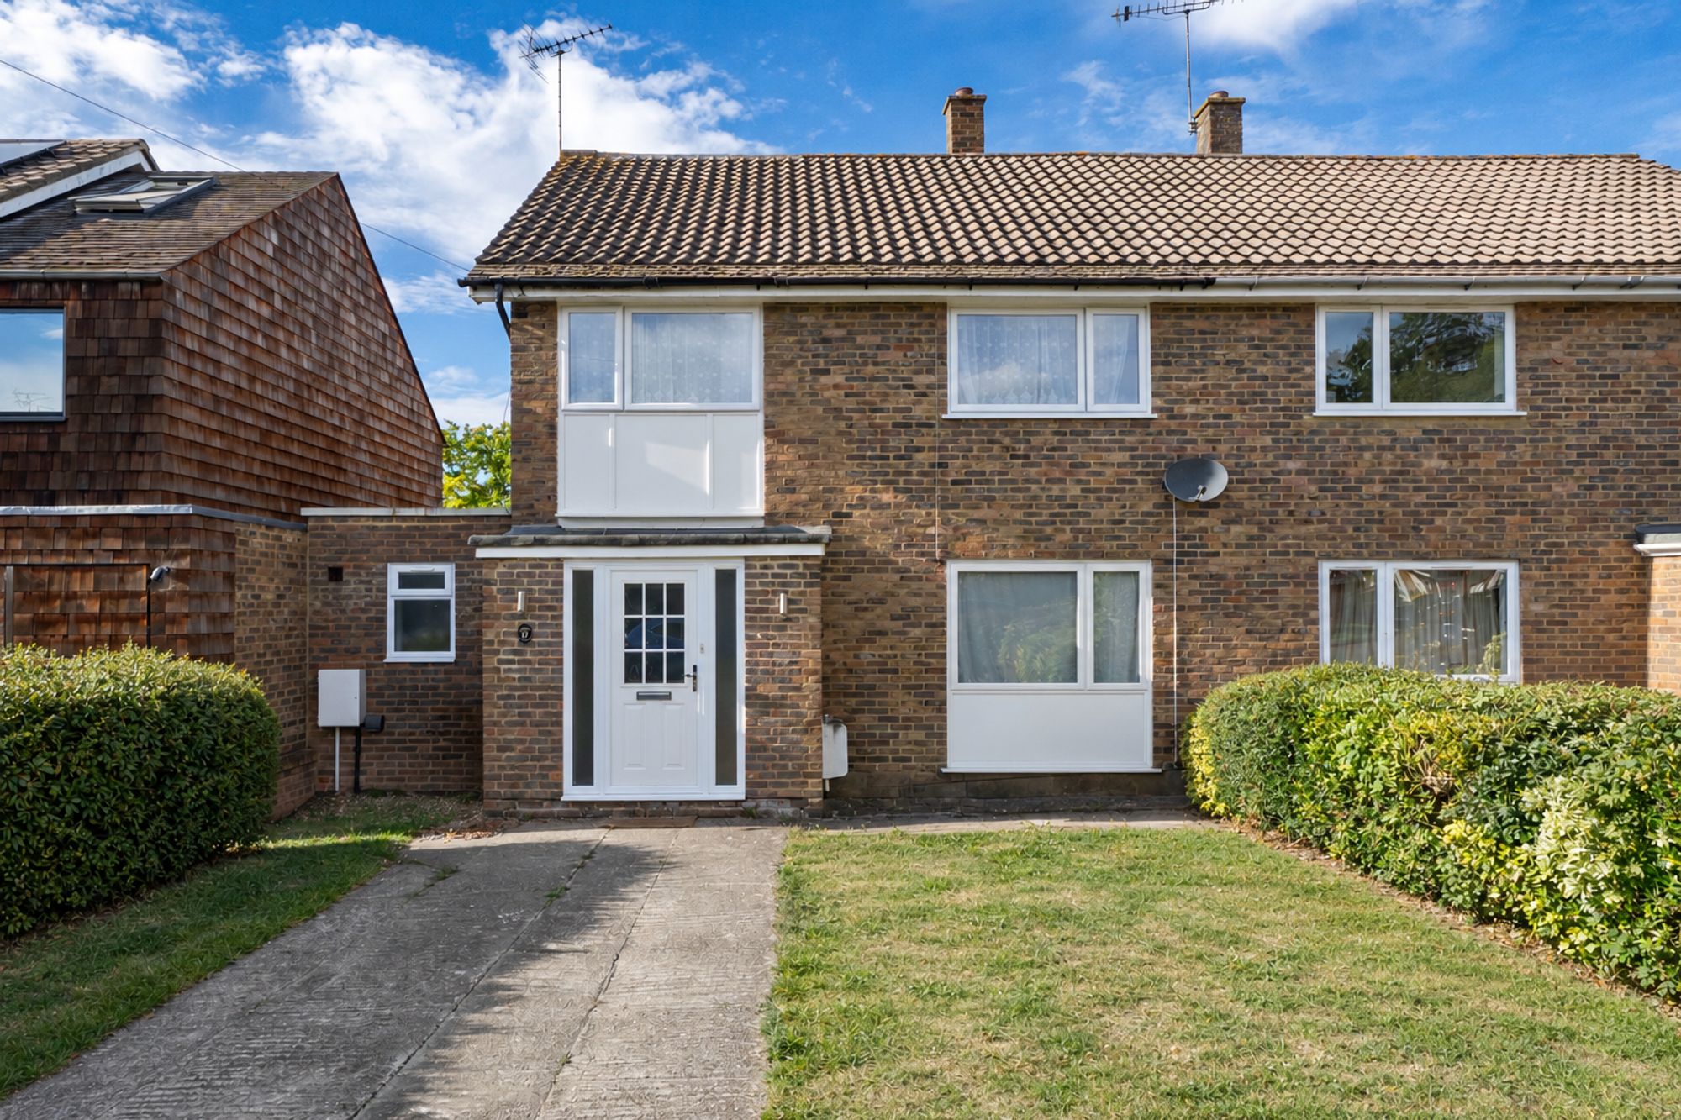
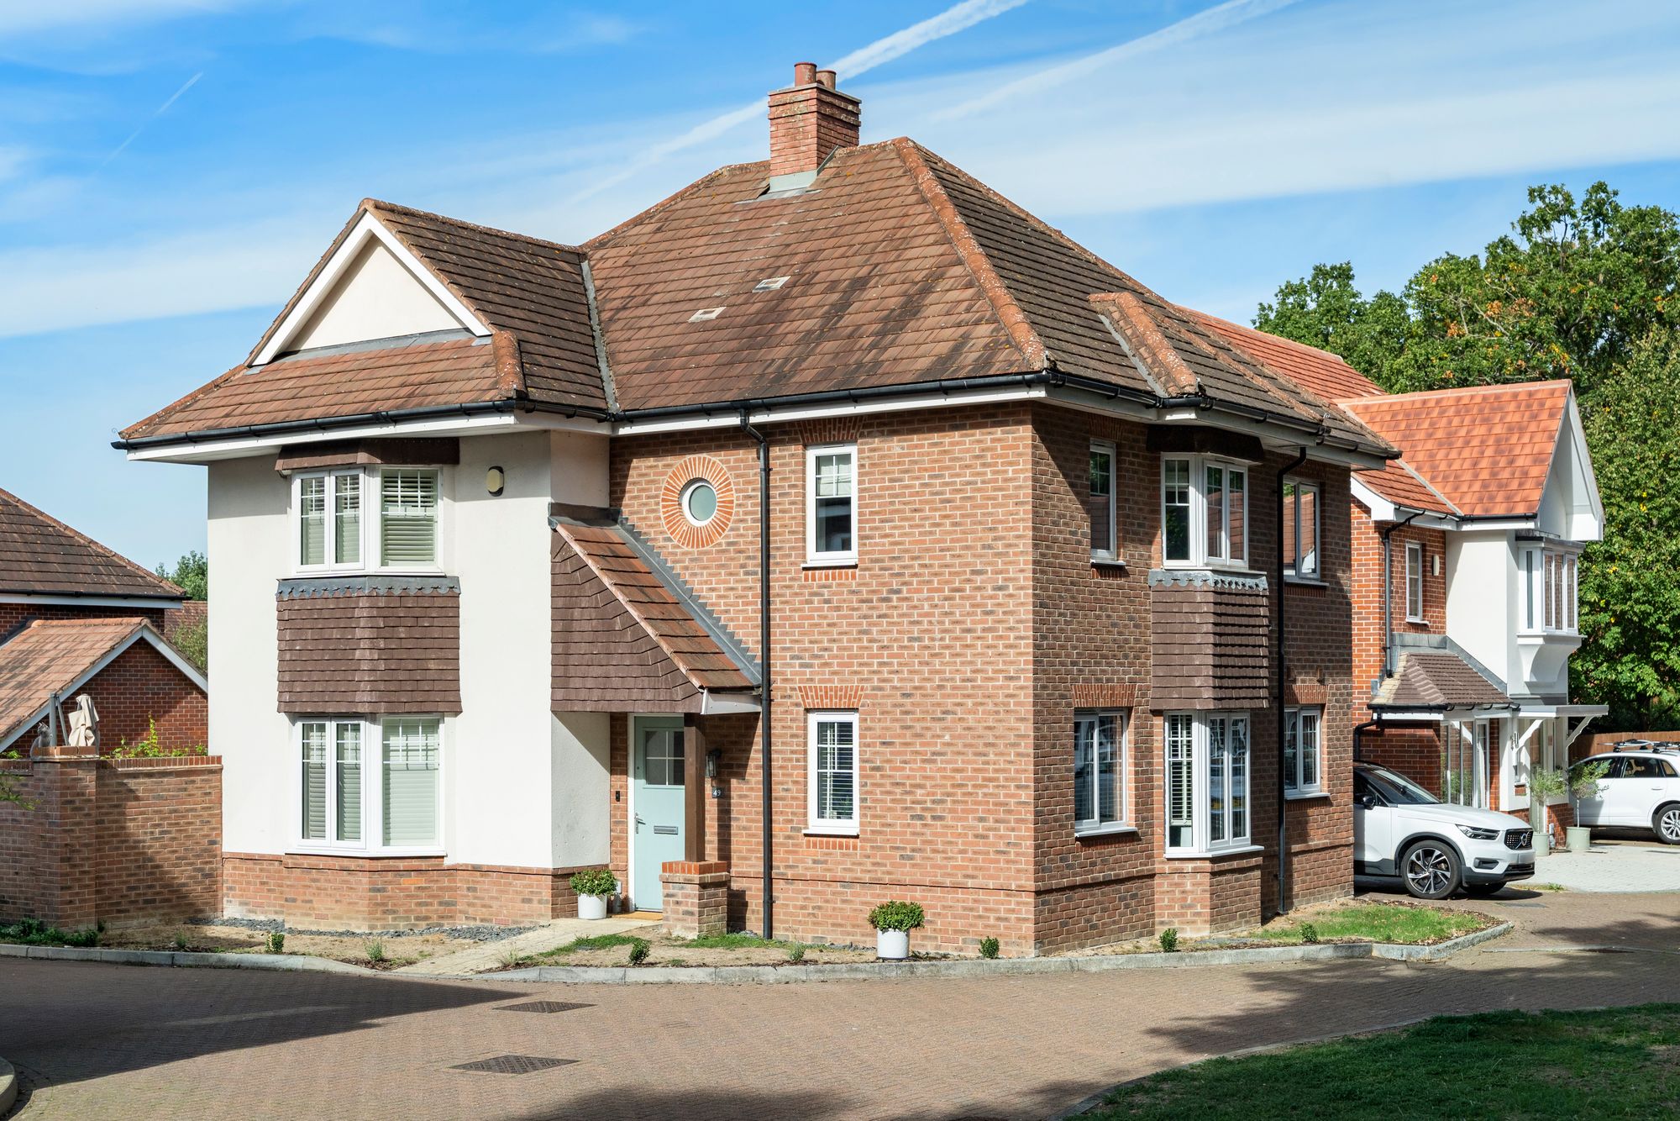
Situated on one of the area’s most sought-after roads, this beautifully presented three-bedroom semi-detached home offers an exceptional opportunity for families, ideally located within the catchment area for Hinchley Wood School and just moments from local shops and the station.
The property is set behind an attractive frontage, featuring a large shingle driveway providing ample off-street parking, alongside a landscaped front garden with a striking olive tree and decorative rockery.
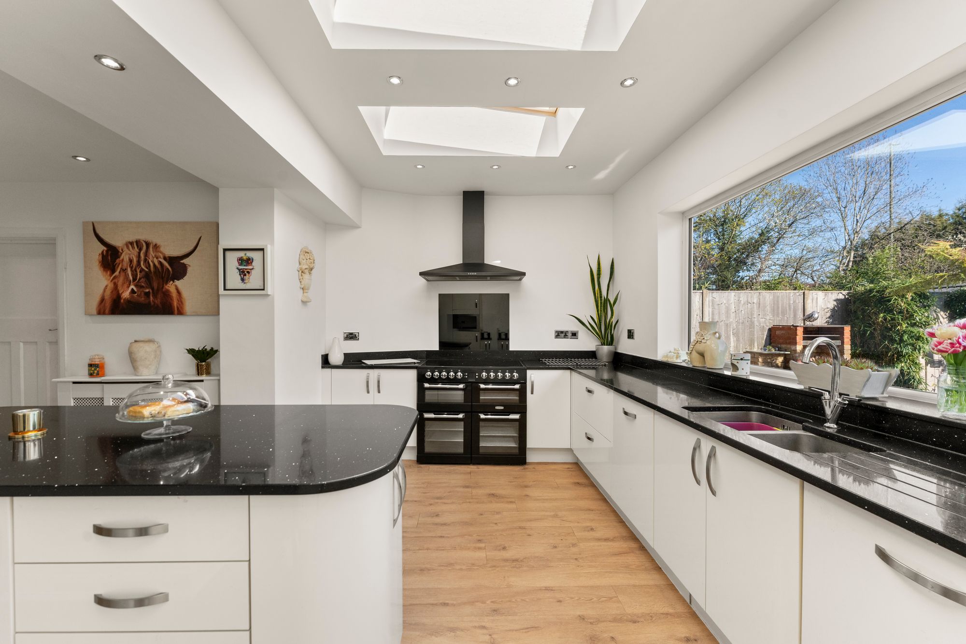
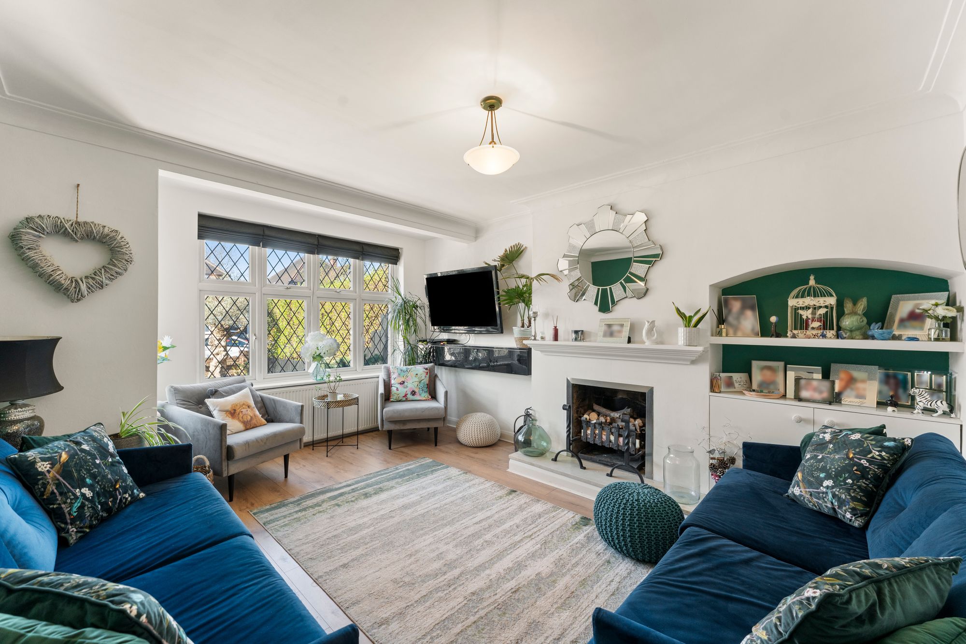
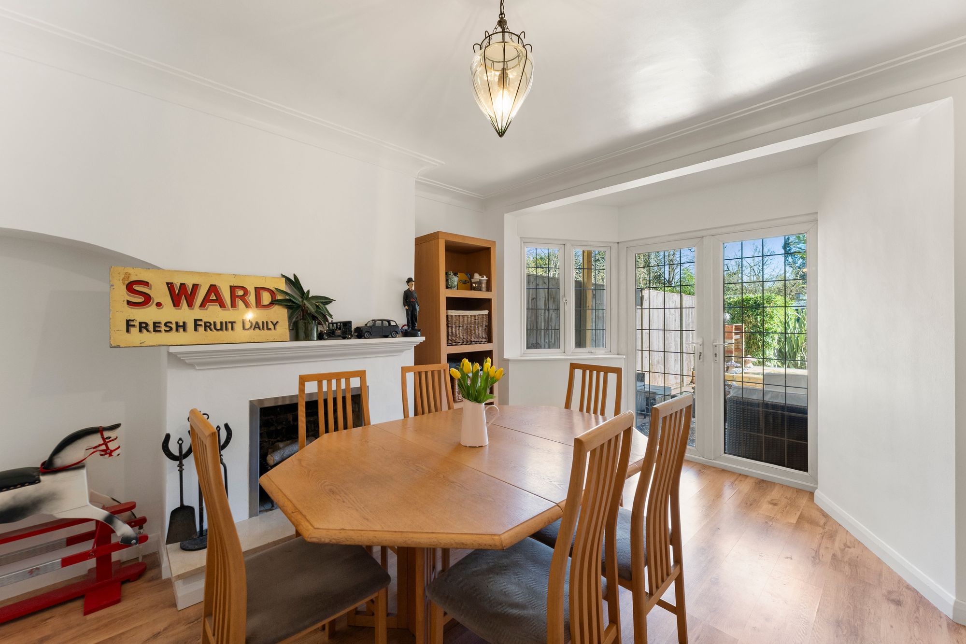
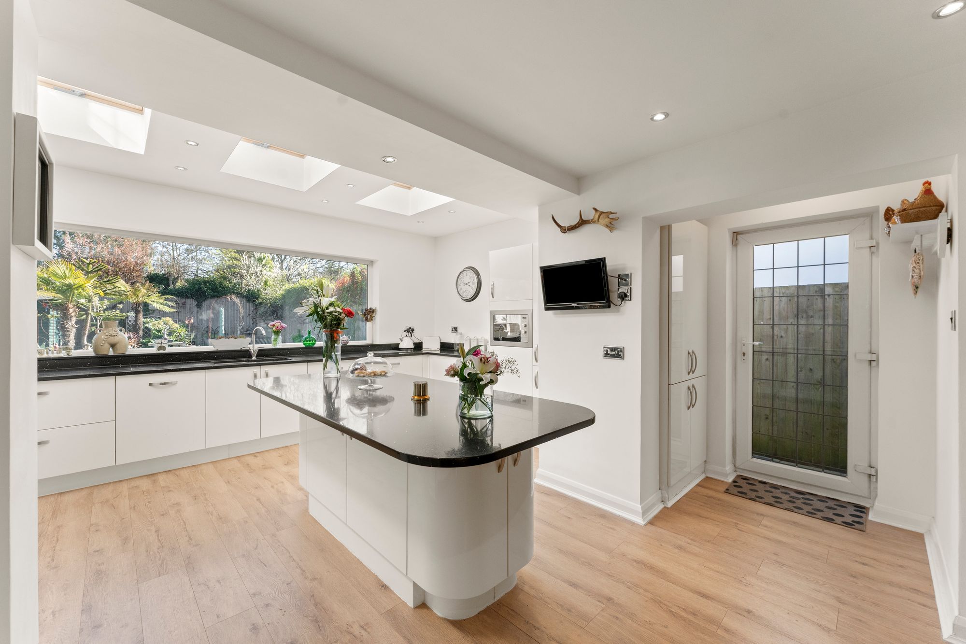
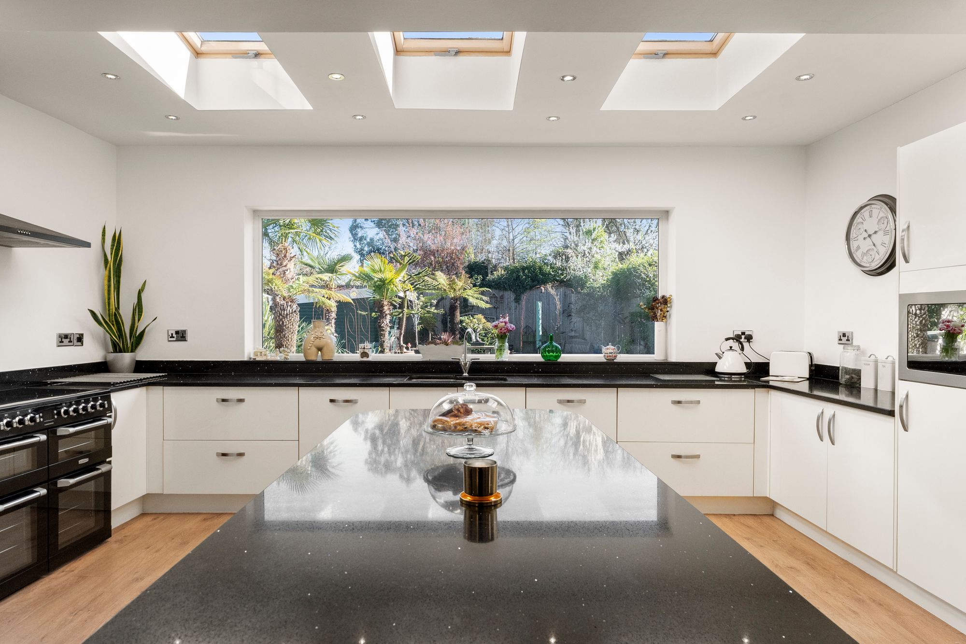
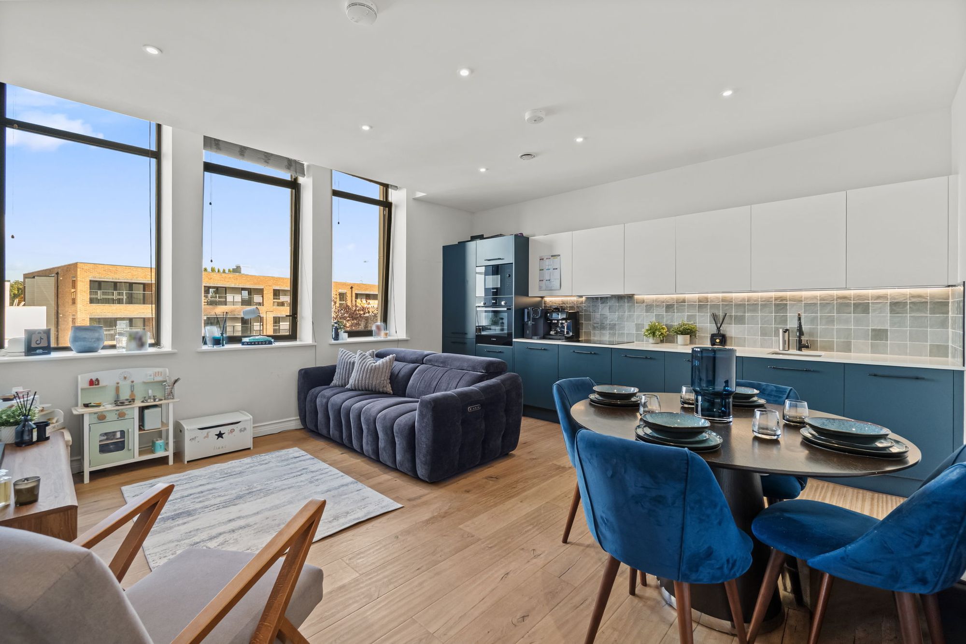
Inside, the home offers a spacious sitting room, a separate family room, and a stunning open-plan kitchen and dining area, enhanced by a large panoramic window overlooking the rear garden—perfect for both entertaining and everyday living. The interiors are finished with thoughtful details, including matching chrome wall sockets and coordinating locking chrome door handles throughout.
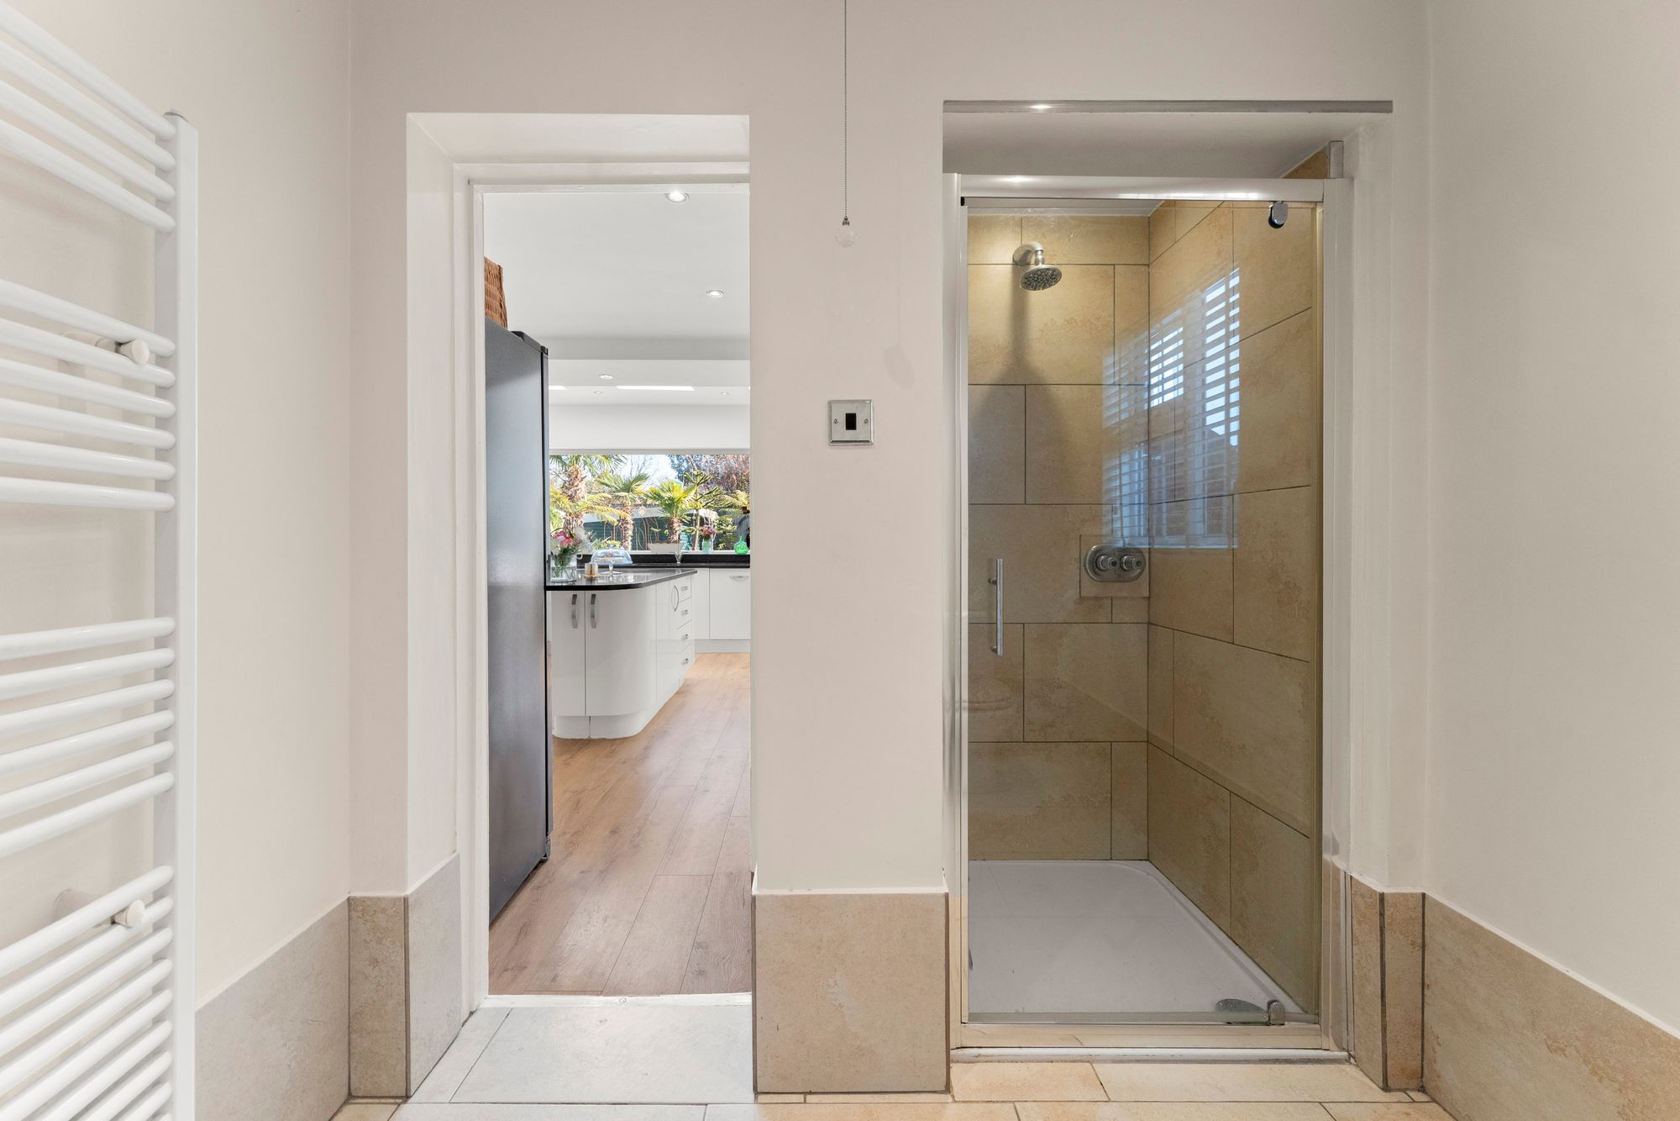
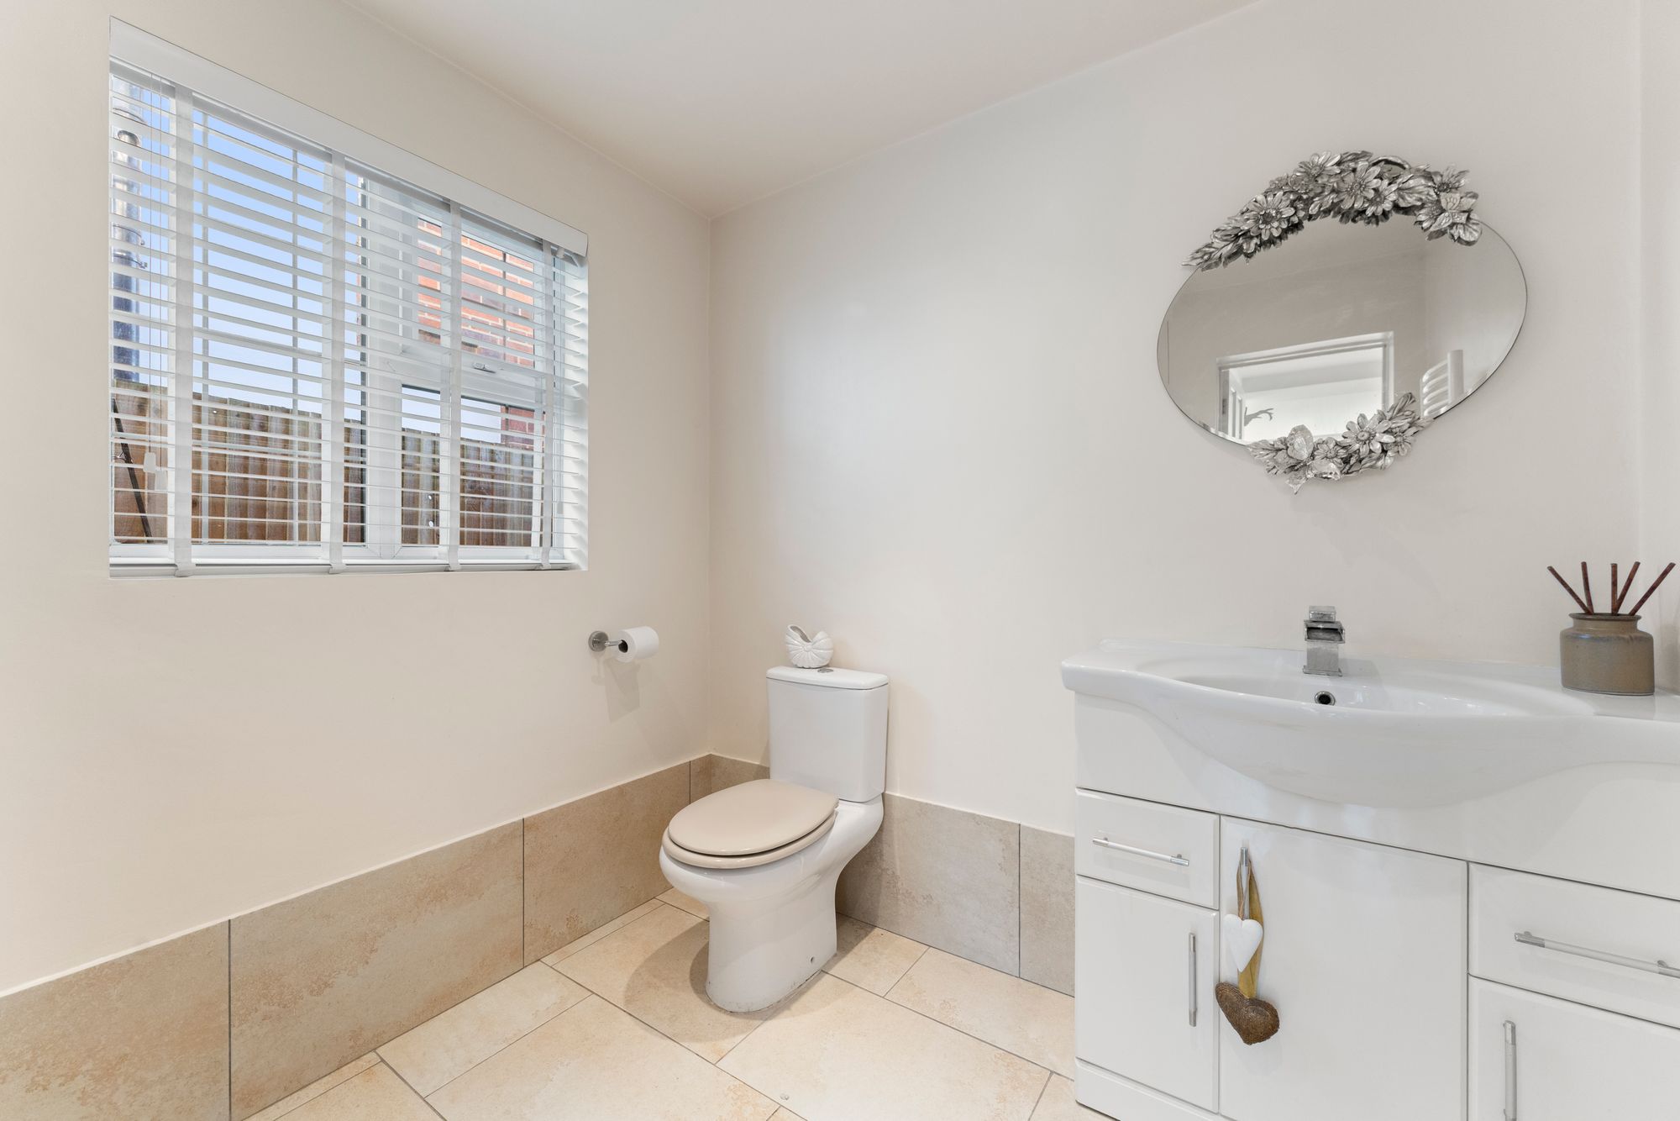
A versatile third reception room on the ground floor is currently used as both a bedroom and home office, offering flexible accommodation to suit a variety of needs. This level also benefits from a walk-in shower room with WC and wash basin.
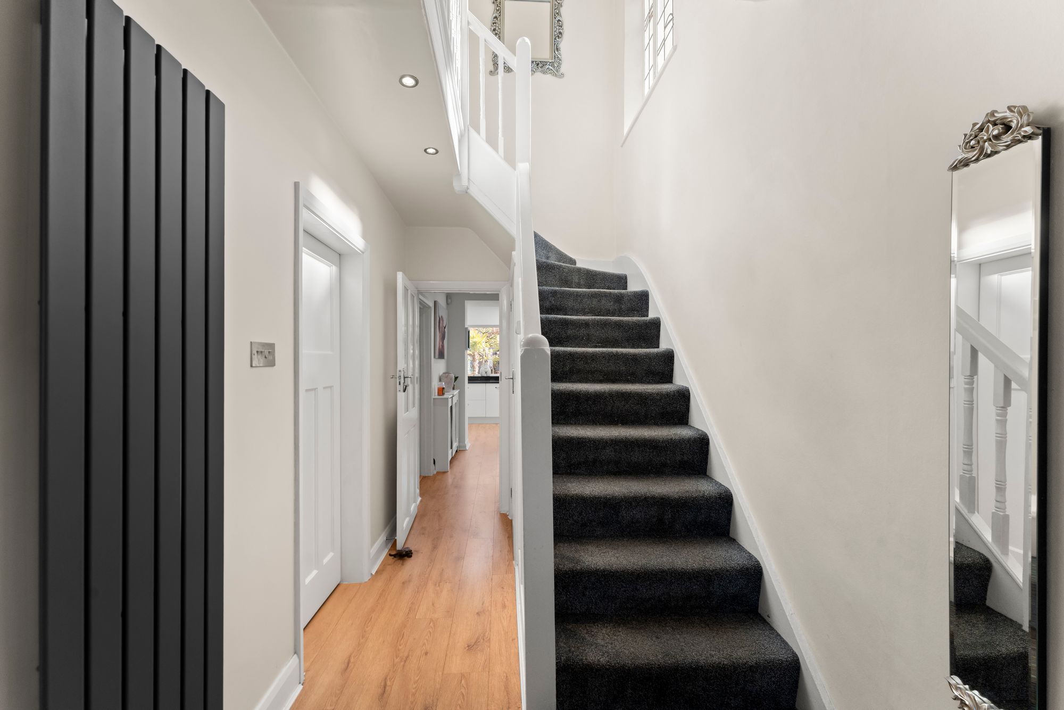
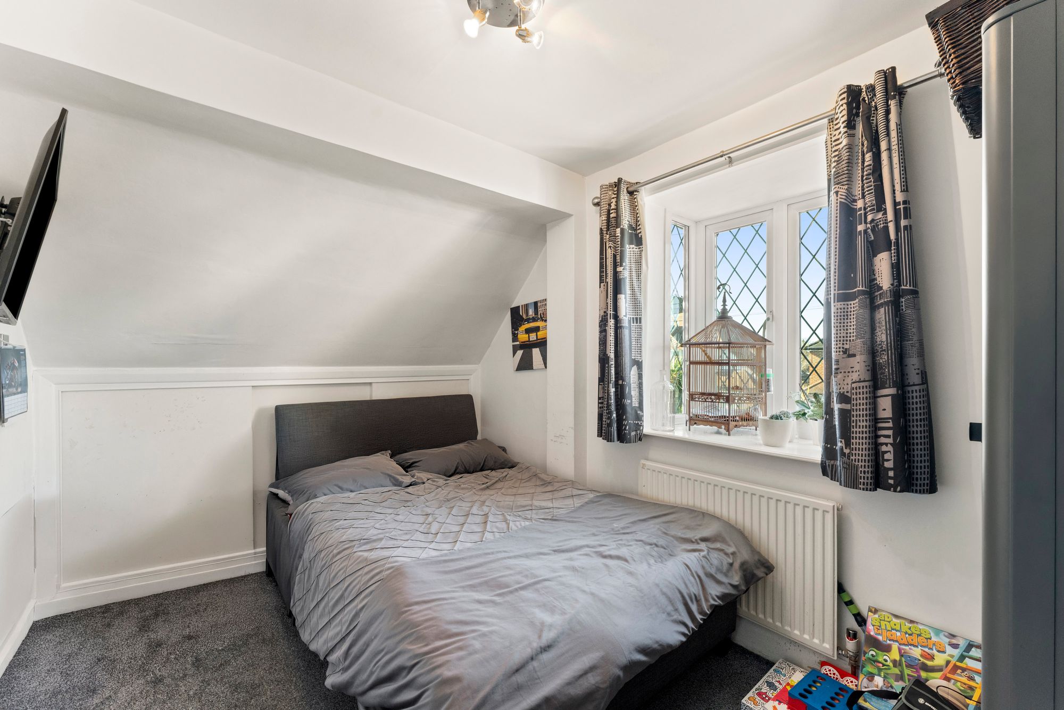
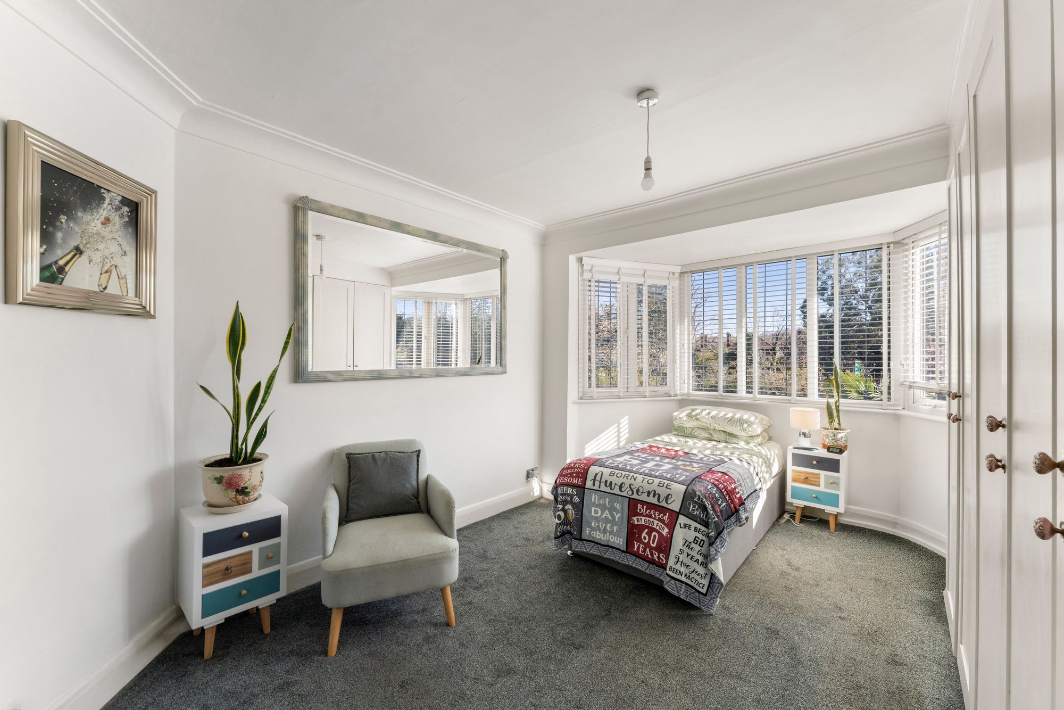
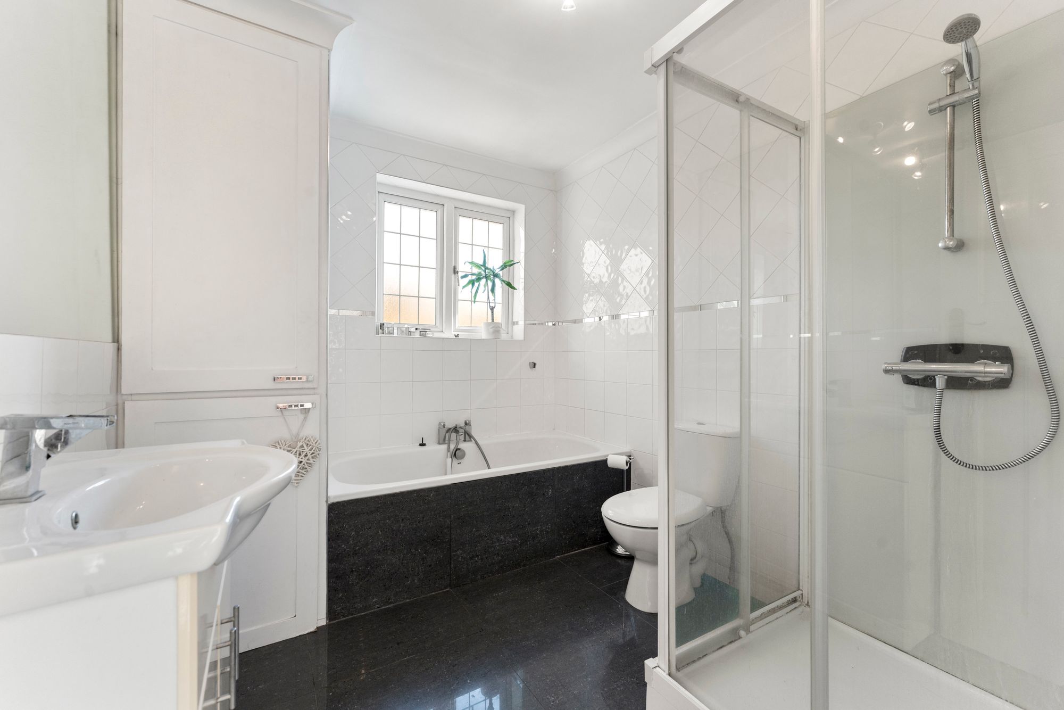
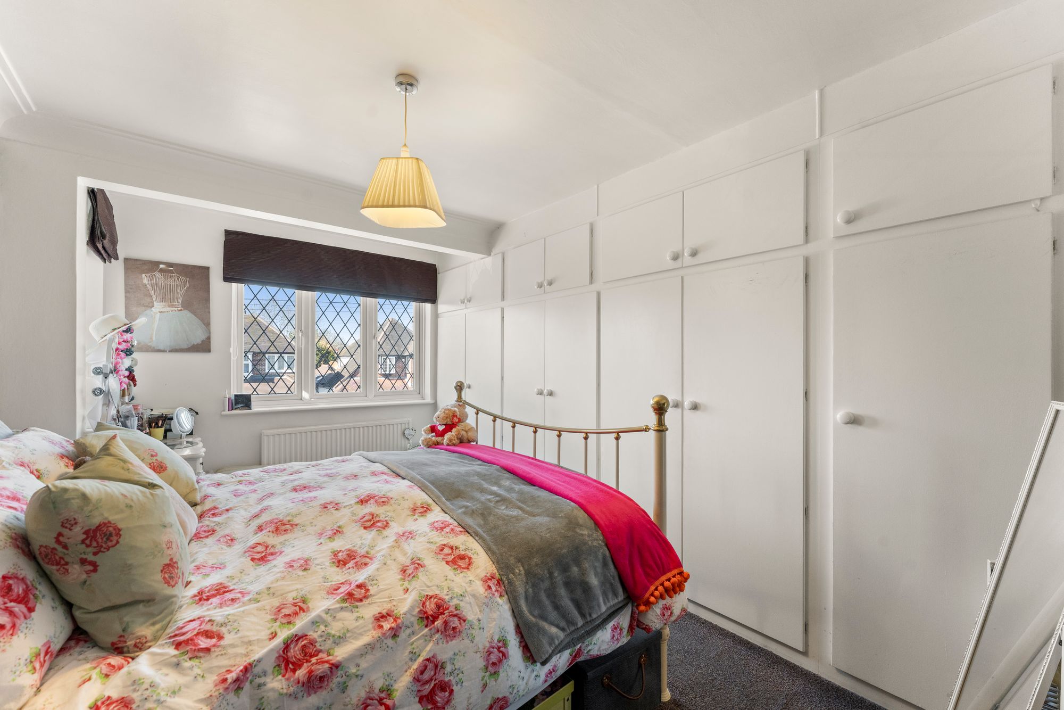
Heading upstairs, you are guided by a beautiful 1930’s stain glass window that fills the landing with light. The first floor comprises three generous double bedrooms and a contemporary family bathroom, complete with both a separate bath and walk-in shower, as well as underfloor heating for added comfort.
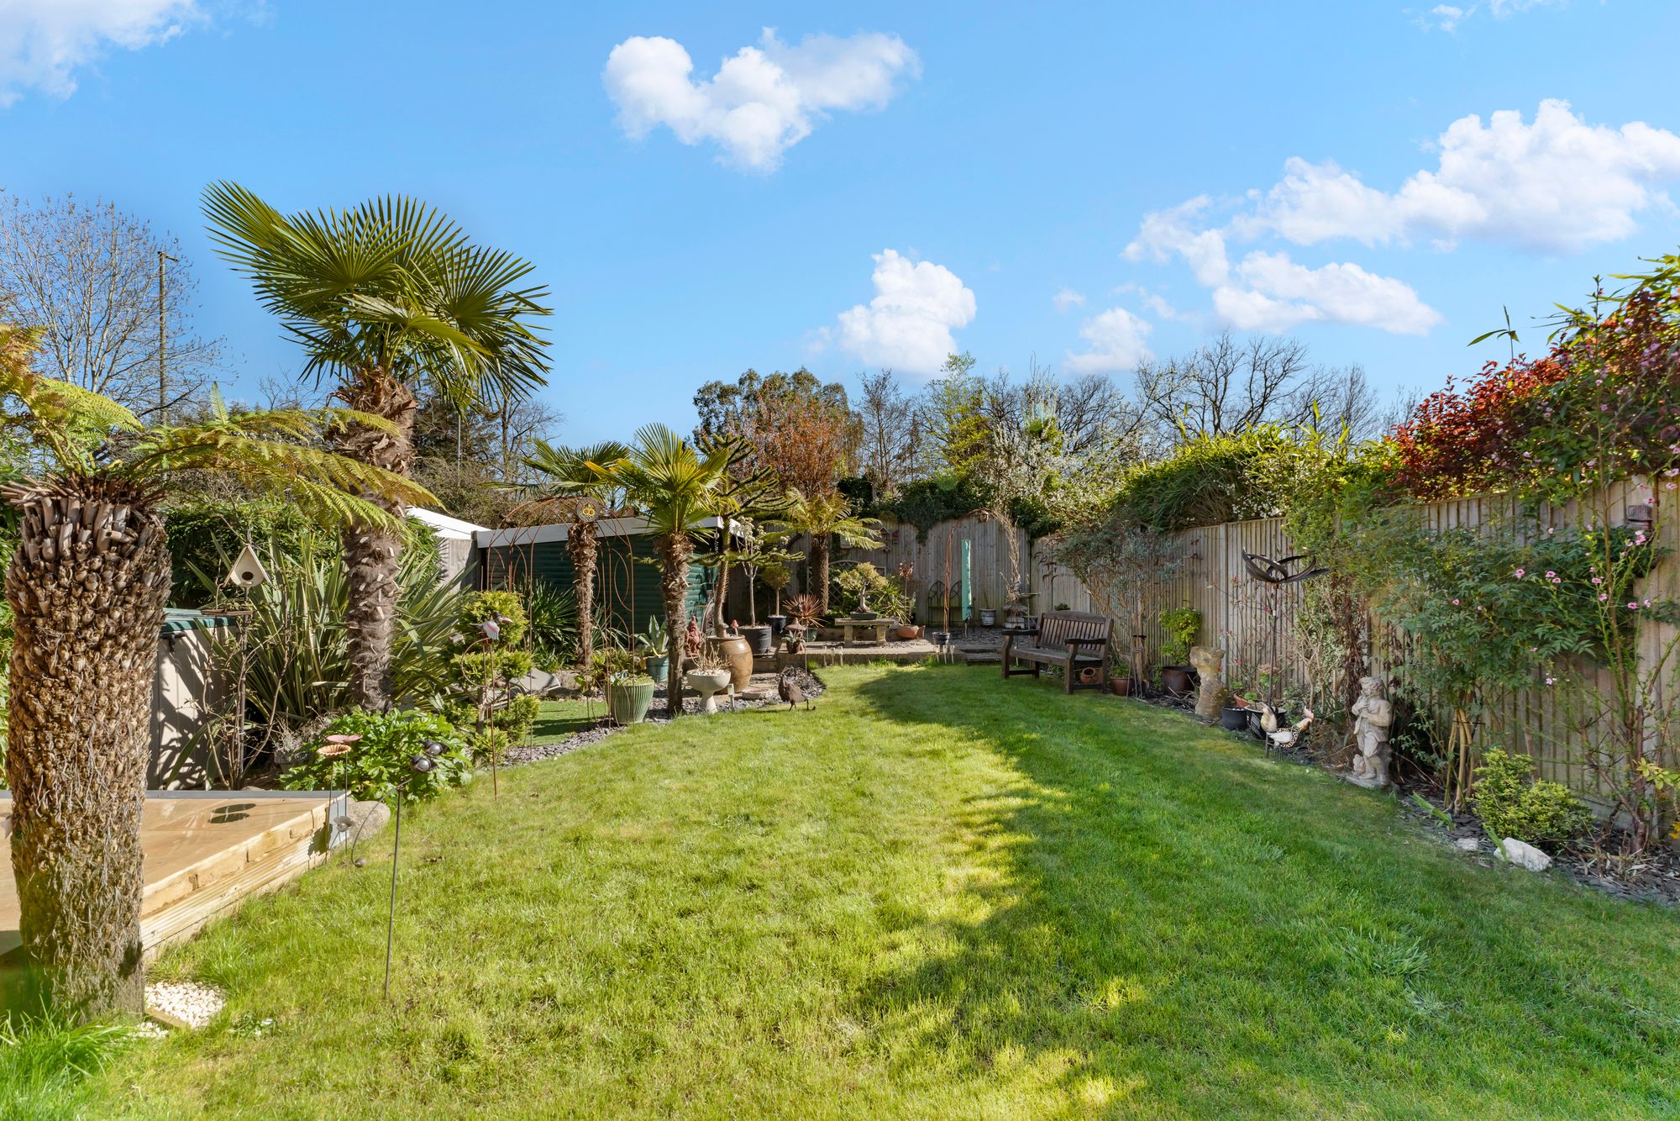
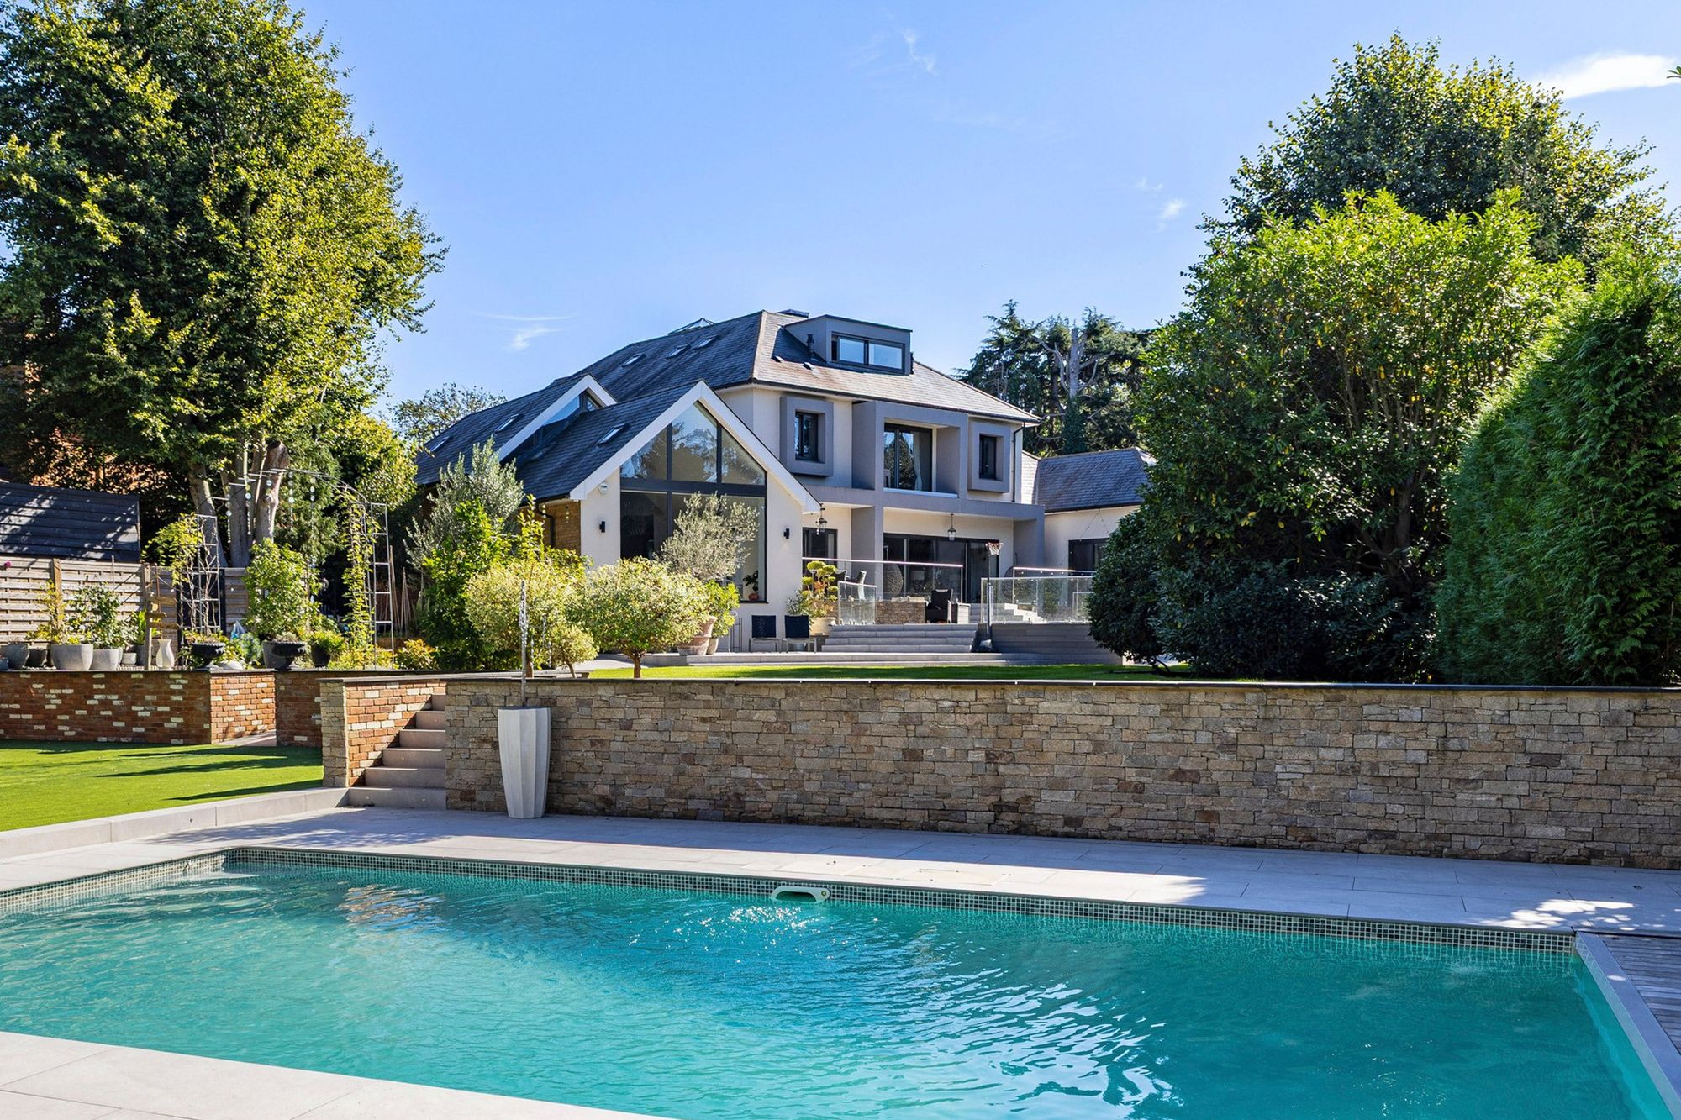
Externally, a spacious side access leads to a large, secluded south-facing rear garden, thoughtfully designed with a mix of mature tropical trees and carefully curated planting. The garden also features a sheltered seating area with a planted roof designed to attract bees and butterflies, a new porcelain patio, and a raised barbecue area—ideal for outdoor entertaining.
Further benefits include a substantial double-fronted workshop/shed, offering excellent storage or hobby space, and durable fibreglass wraparound roofing for longevity and low maintenance.
EPC - E
Council Tax Band - F
Tenure - Freehold
Local Authority - Elmbridge

"*" indicates required fields
"*" indicates required fields
