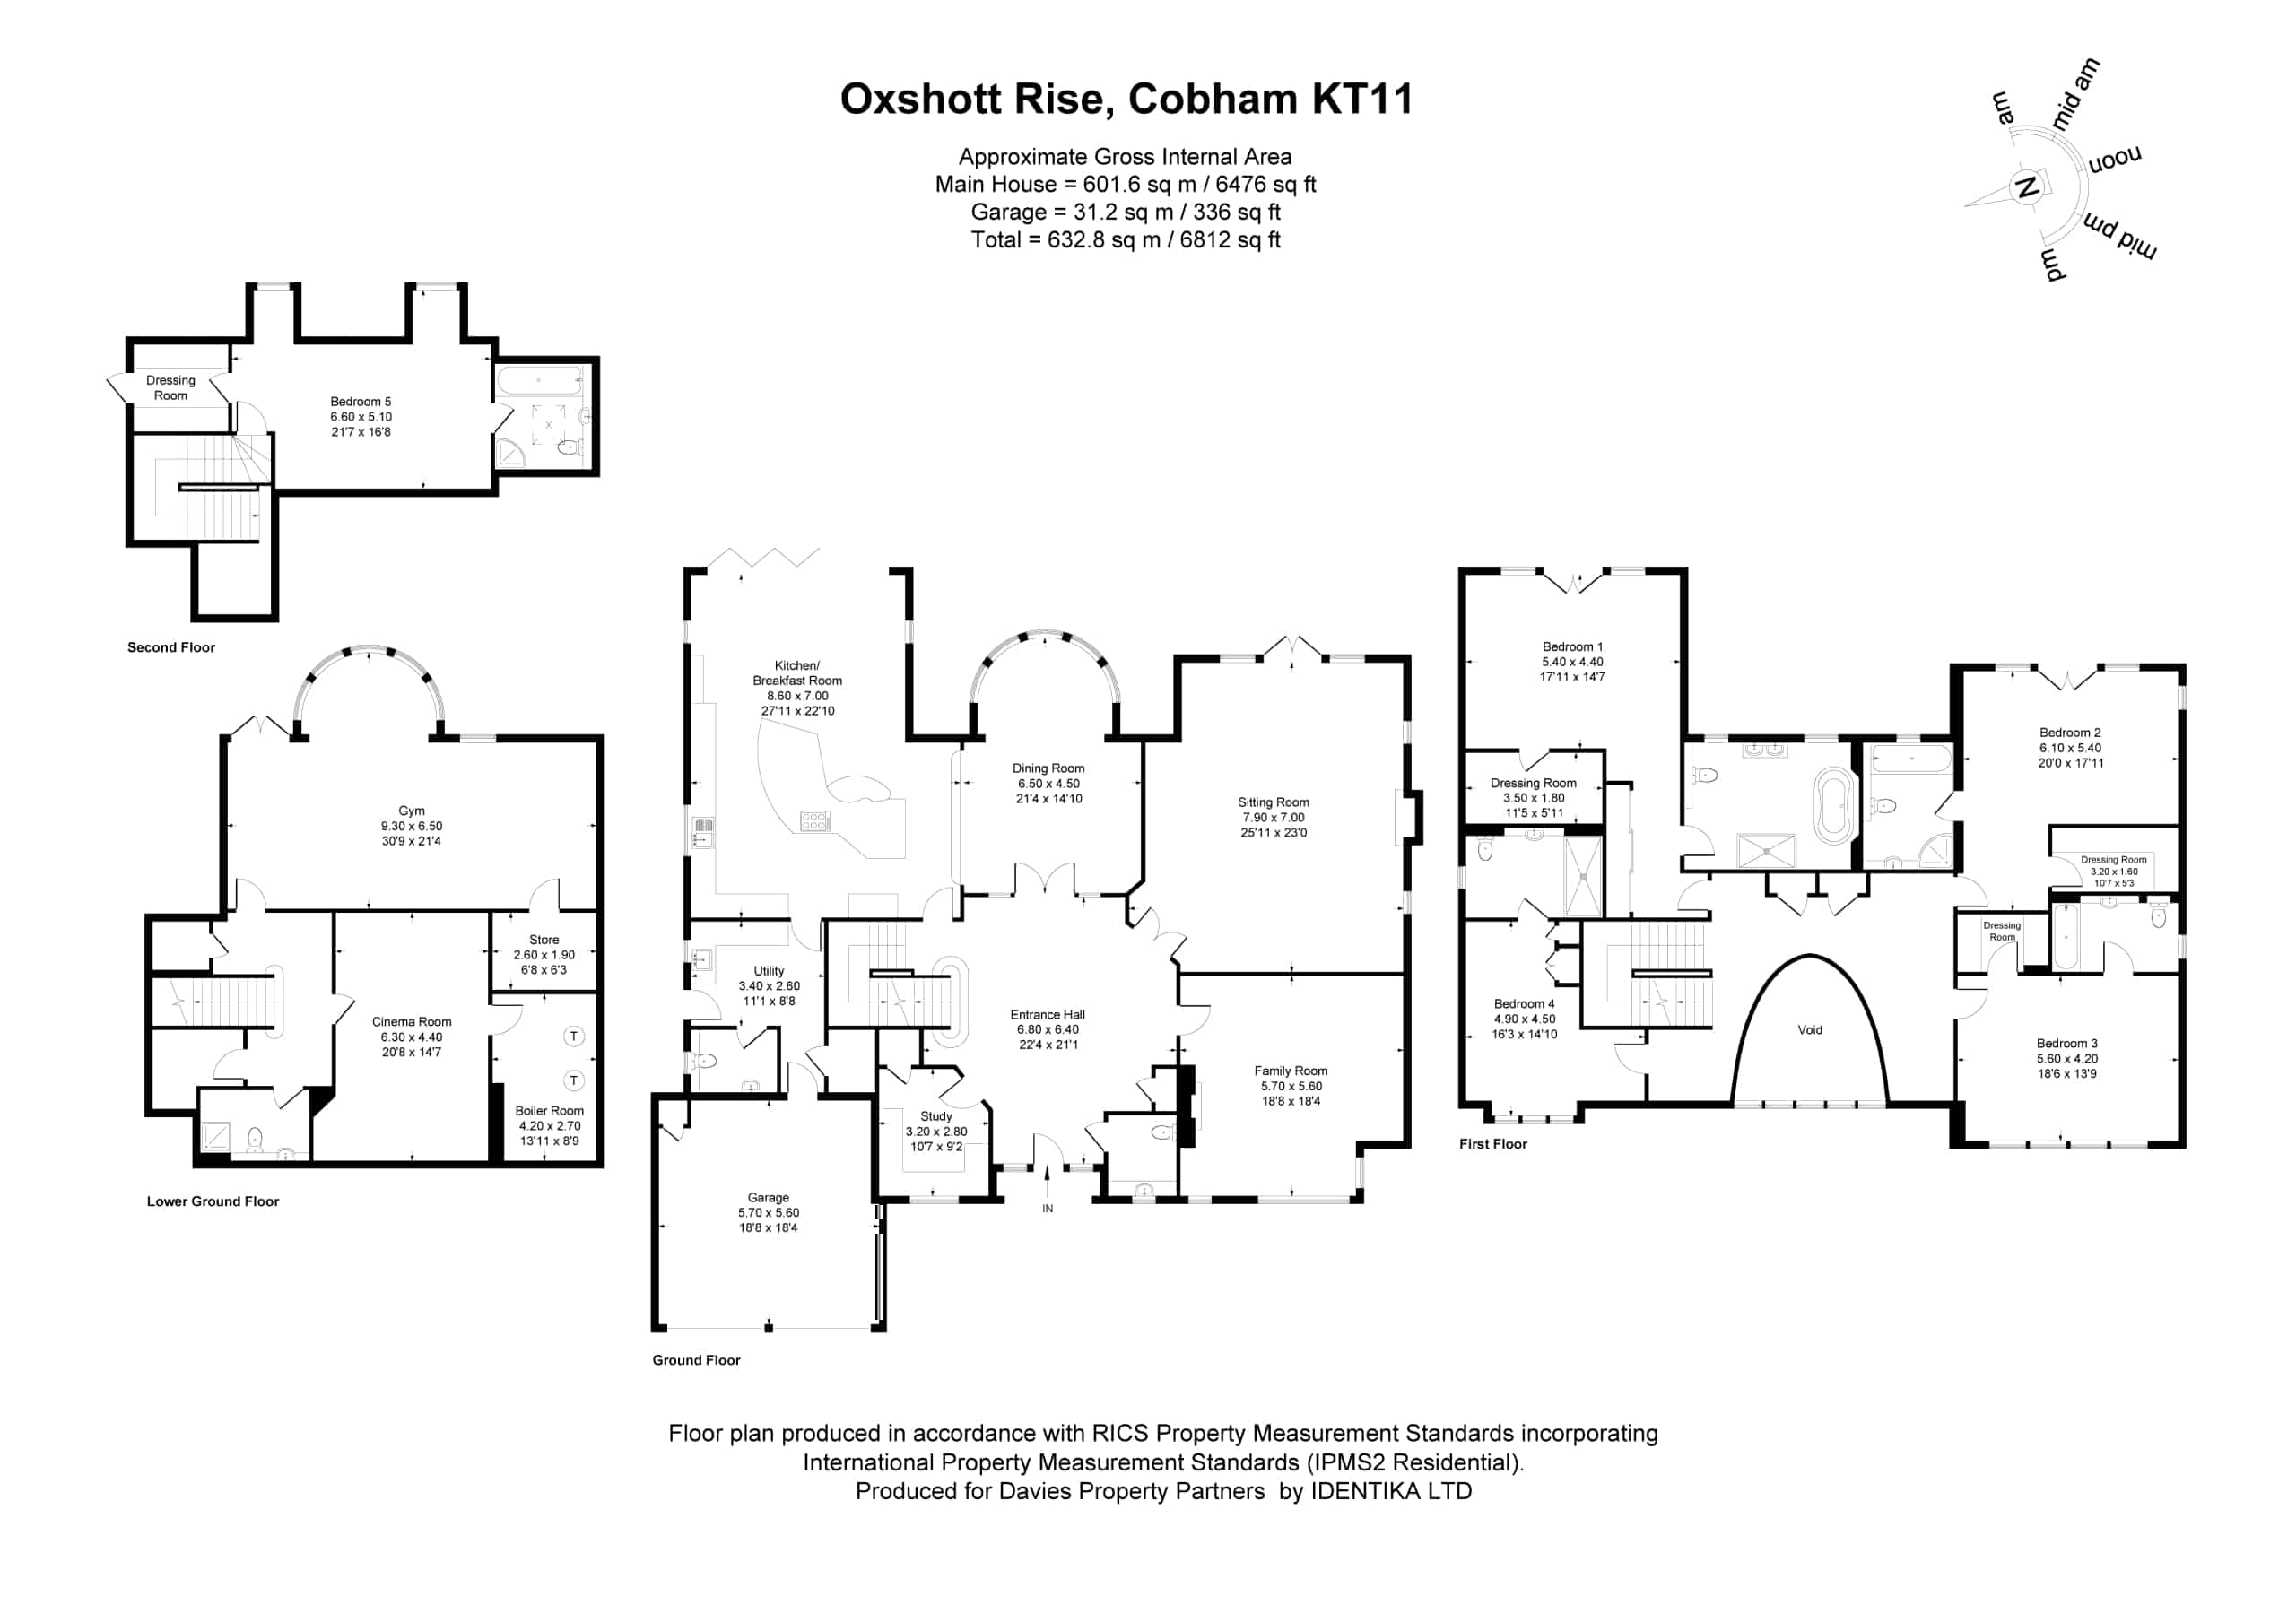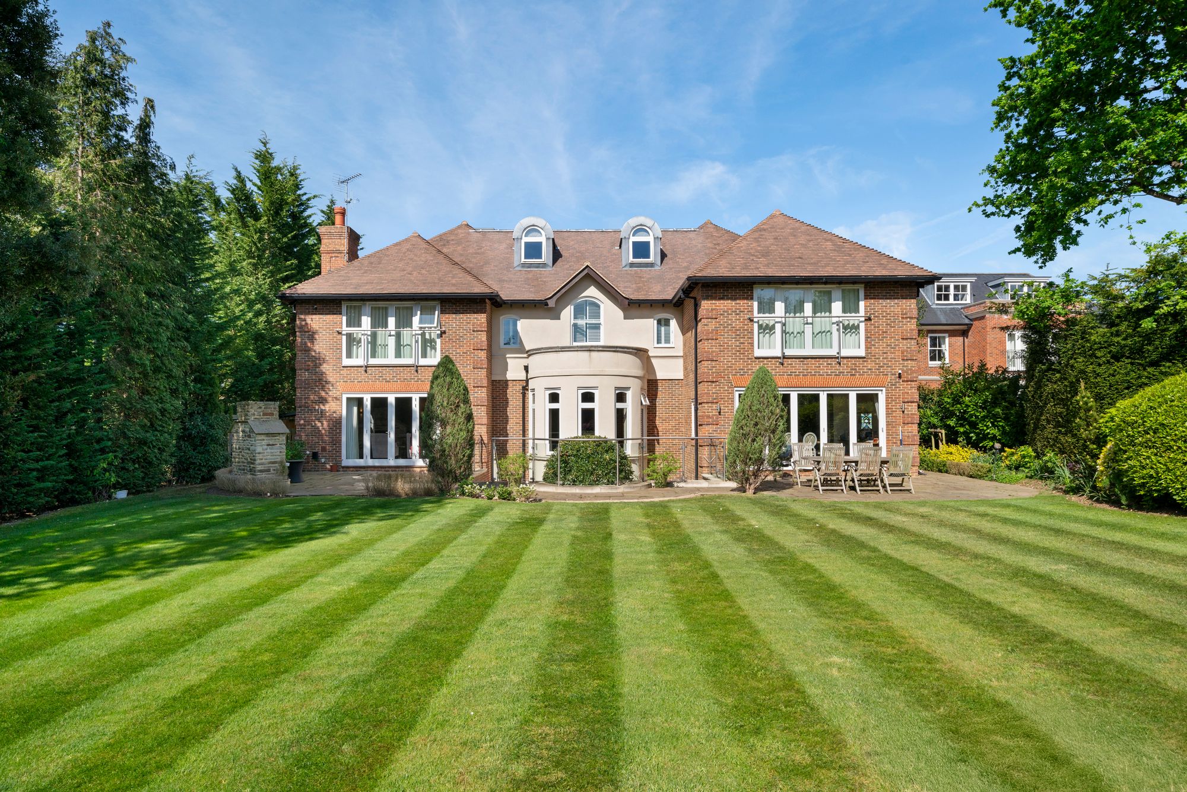
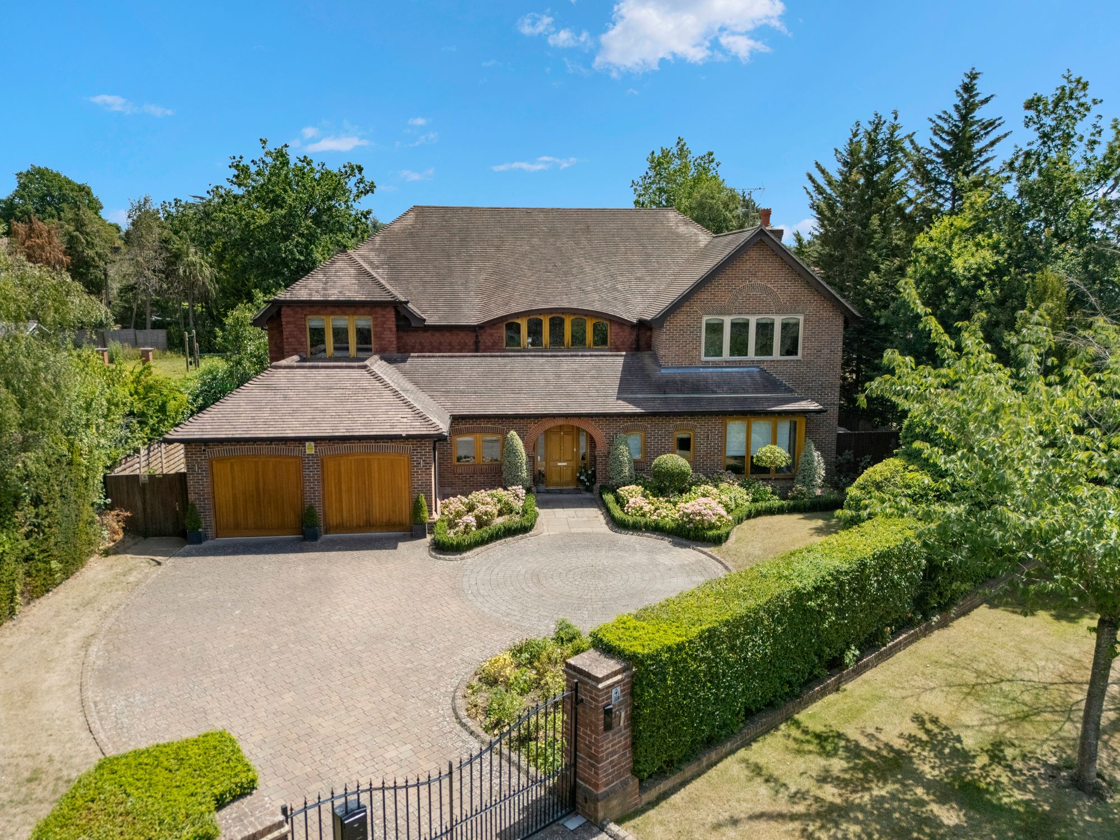
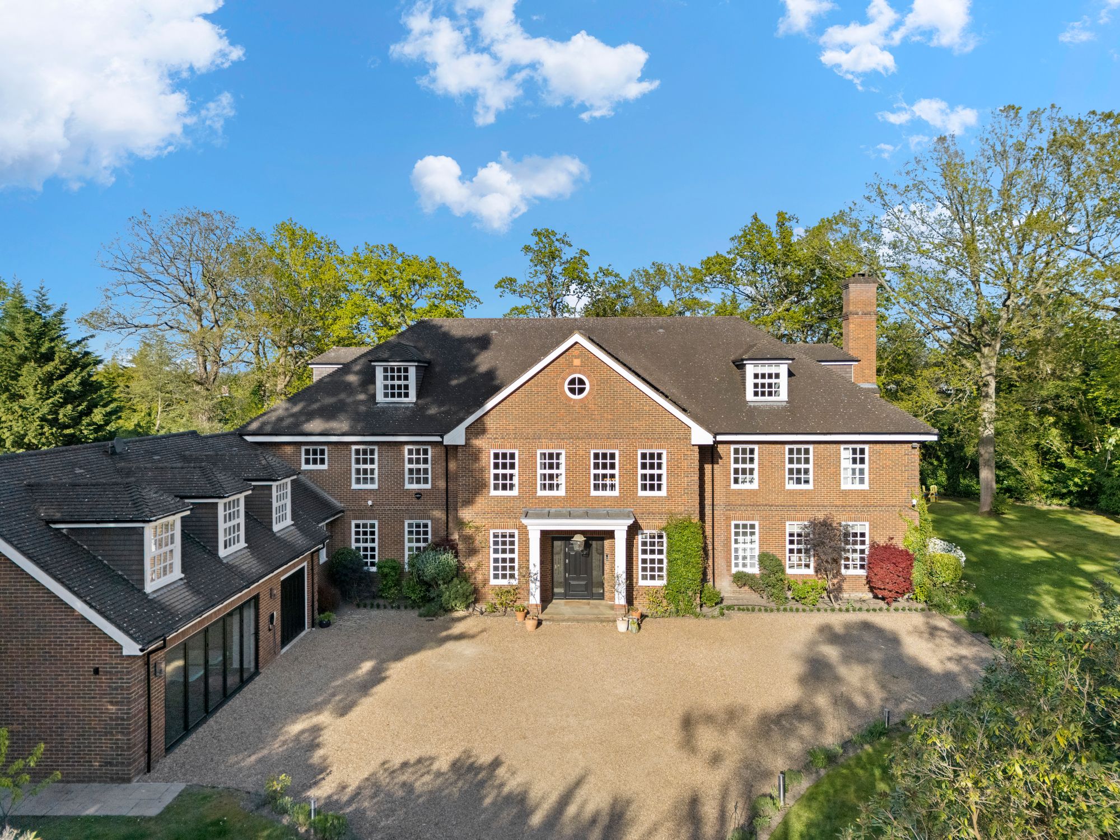
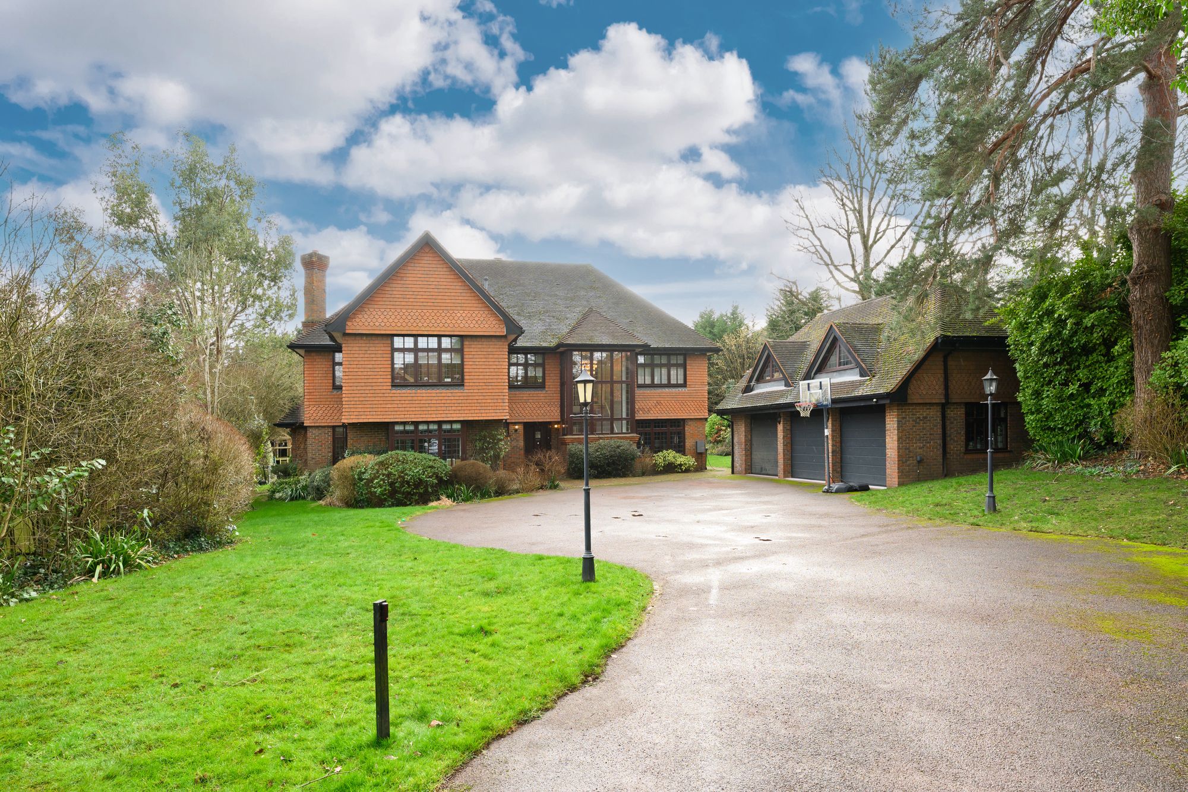
An impressive and contemporary family home approaching 7,000 sq ft of flexible space over four floors located in one of the best locations Cobham has to offer in the heart of the Oxshott Way Estate.
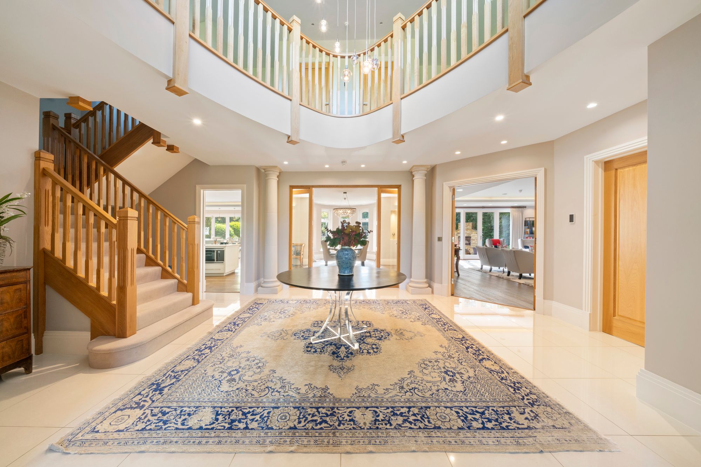
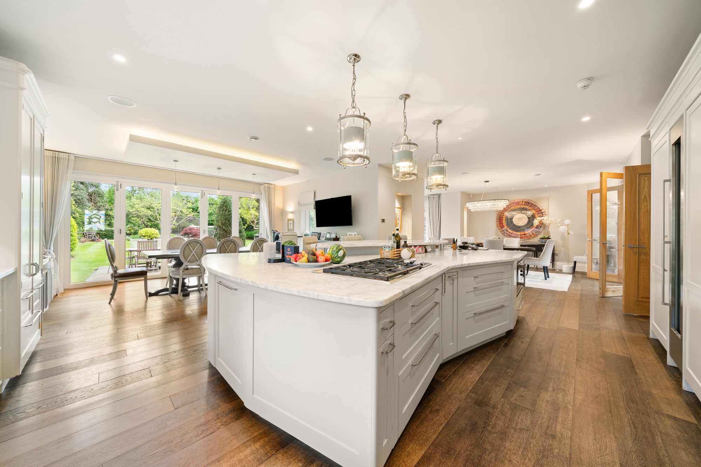
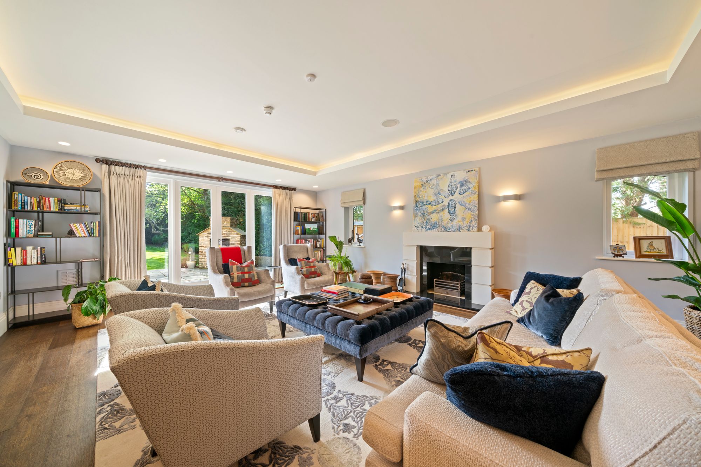
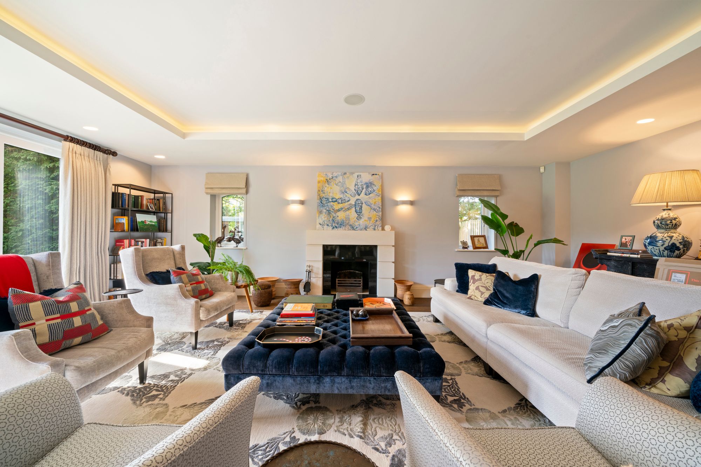
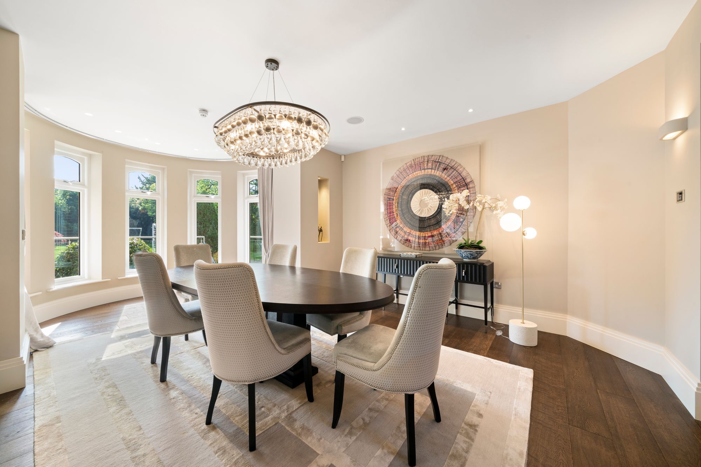
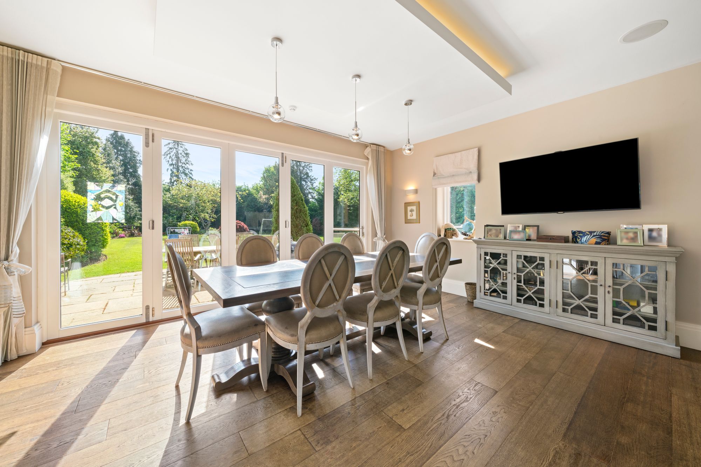
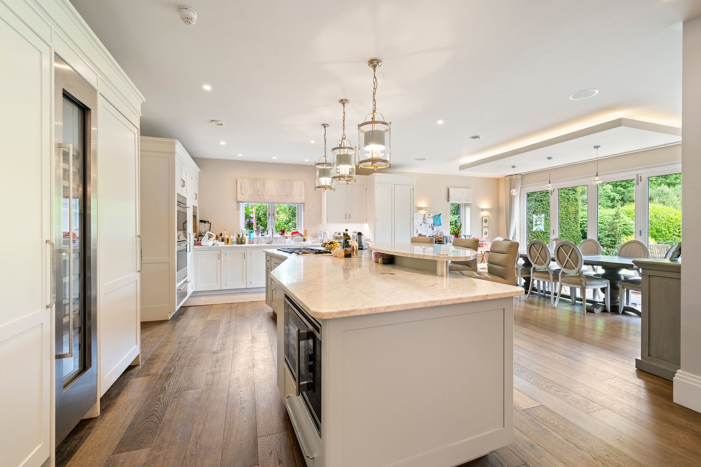
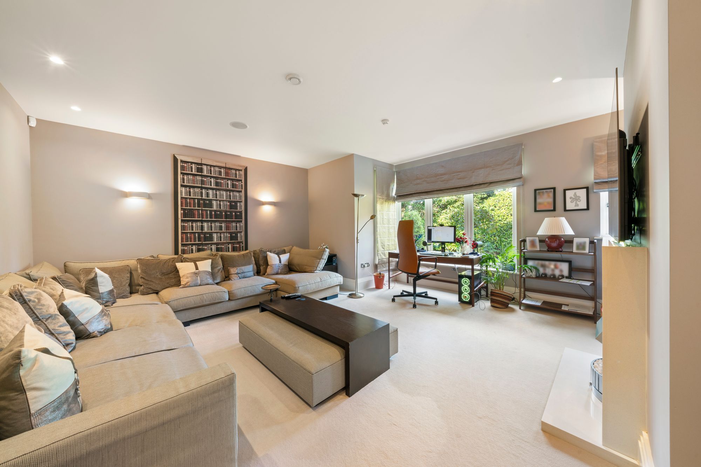
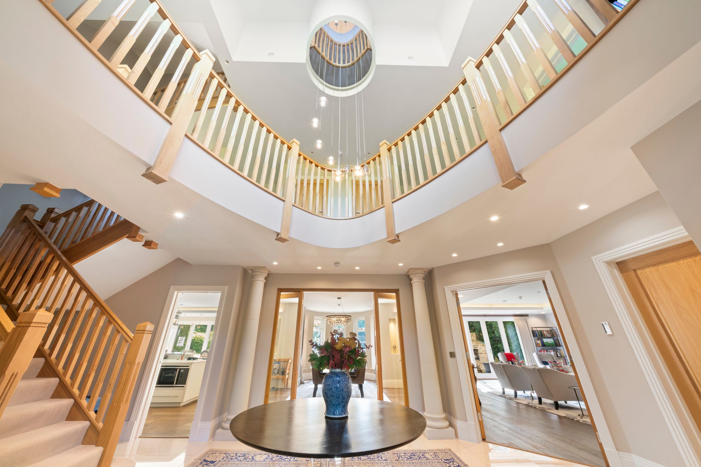
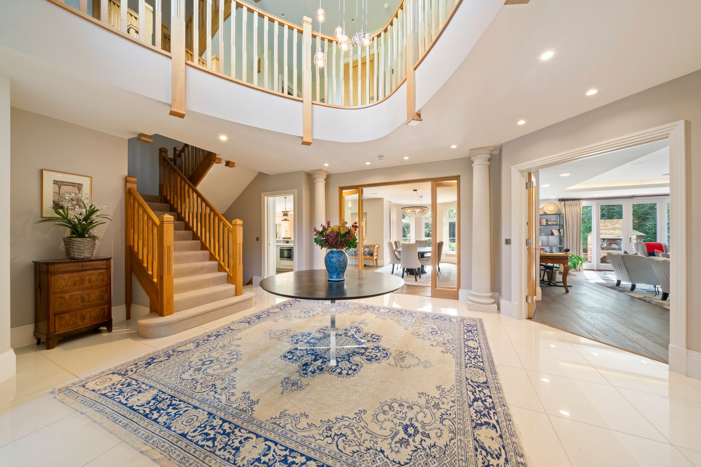
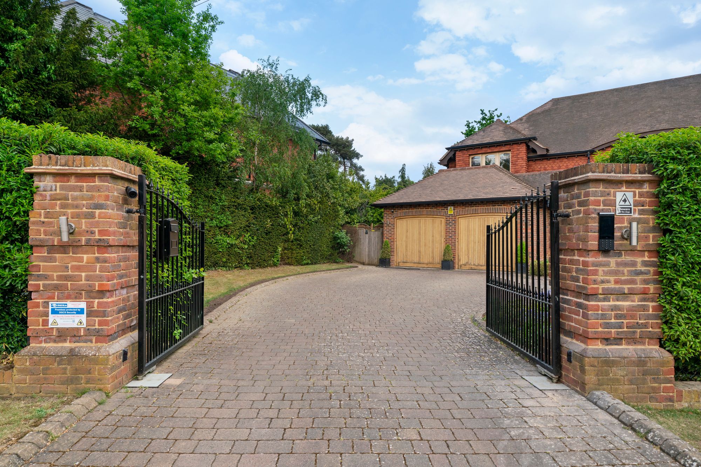
Approached by a gated private driveway and placed on a generous plot, the front door opens to a huge but welcoming entrance hall which radiates to the surrounding rooms with an abundance of style and quality. The heart of the house is a wonderful open-plan space effortlessly incorporating the kitchen, dining area and family space. Three further living spaces make up the ground floor which are a formal large living room at the back of the property with floor to ceiling windows overlooking the beautiful rear garden, a very comfortable family room to the front and a home office found in a quiet corner just off the hallway. The utility, which has a door to the garage and has an additional cloakroom, is skilfully designed to be amply practical for the needs of a family.
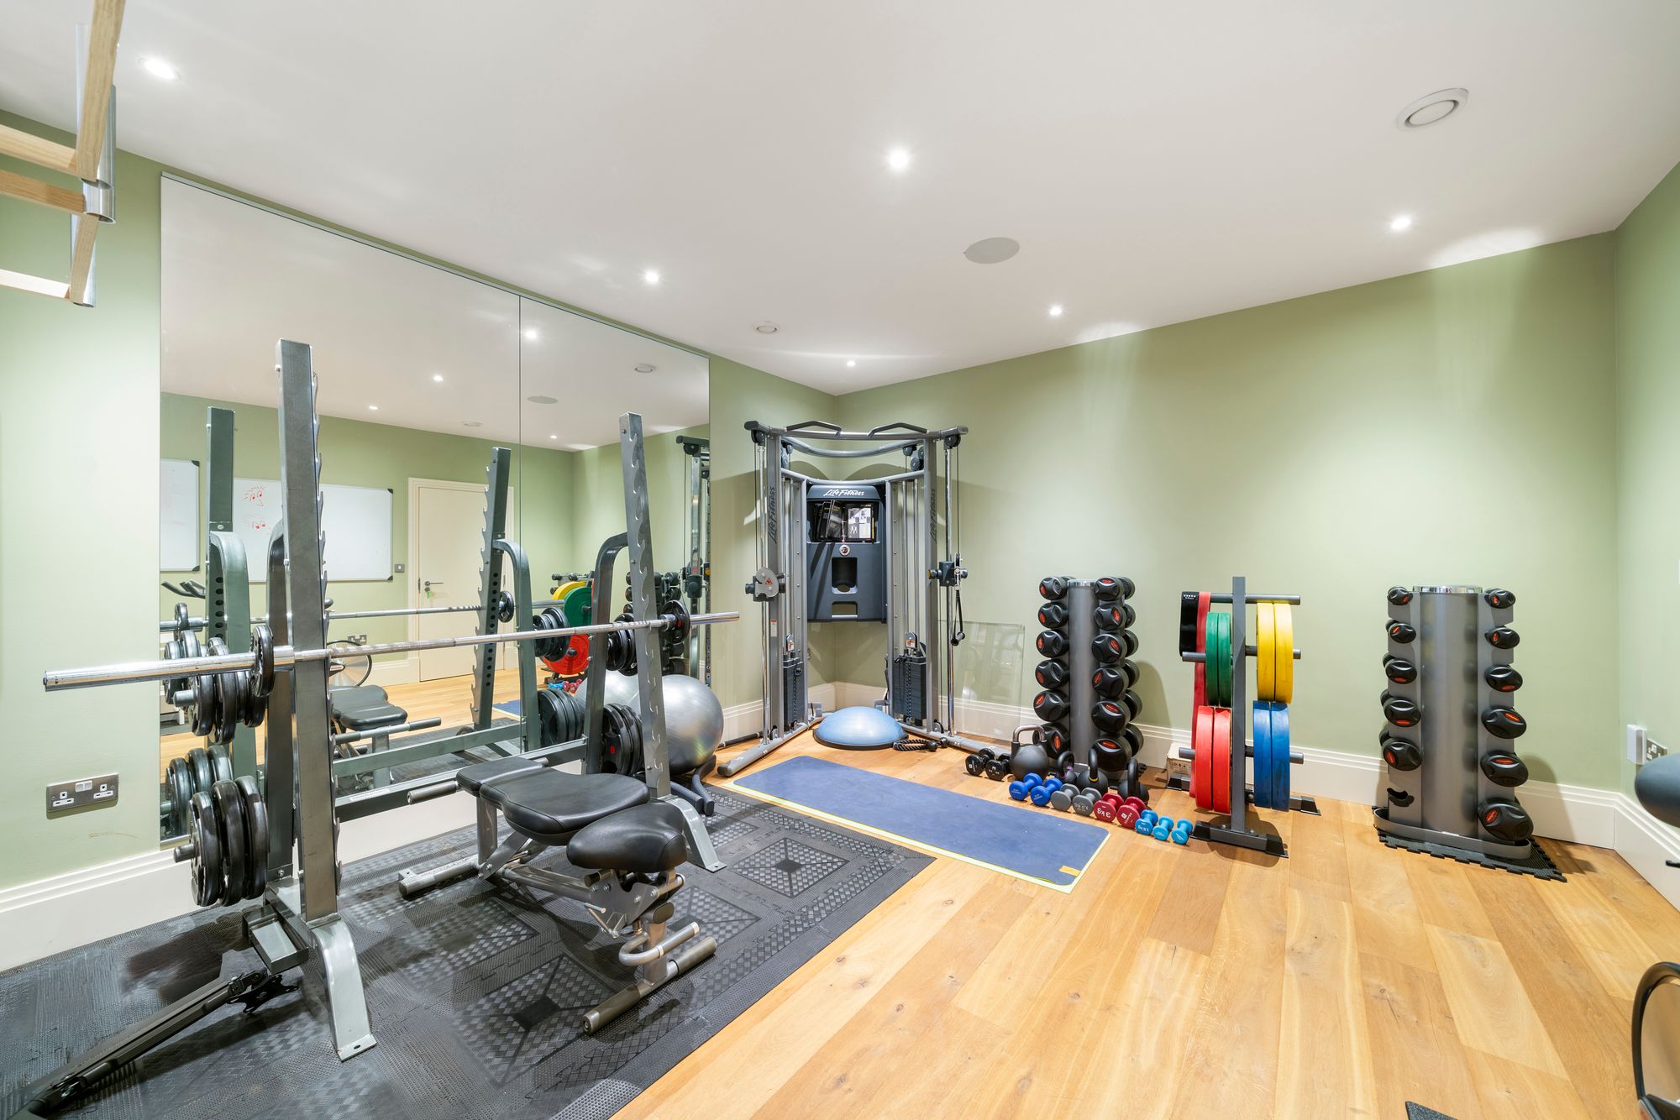
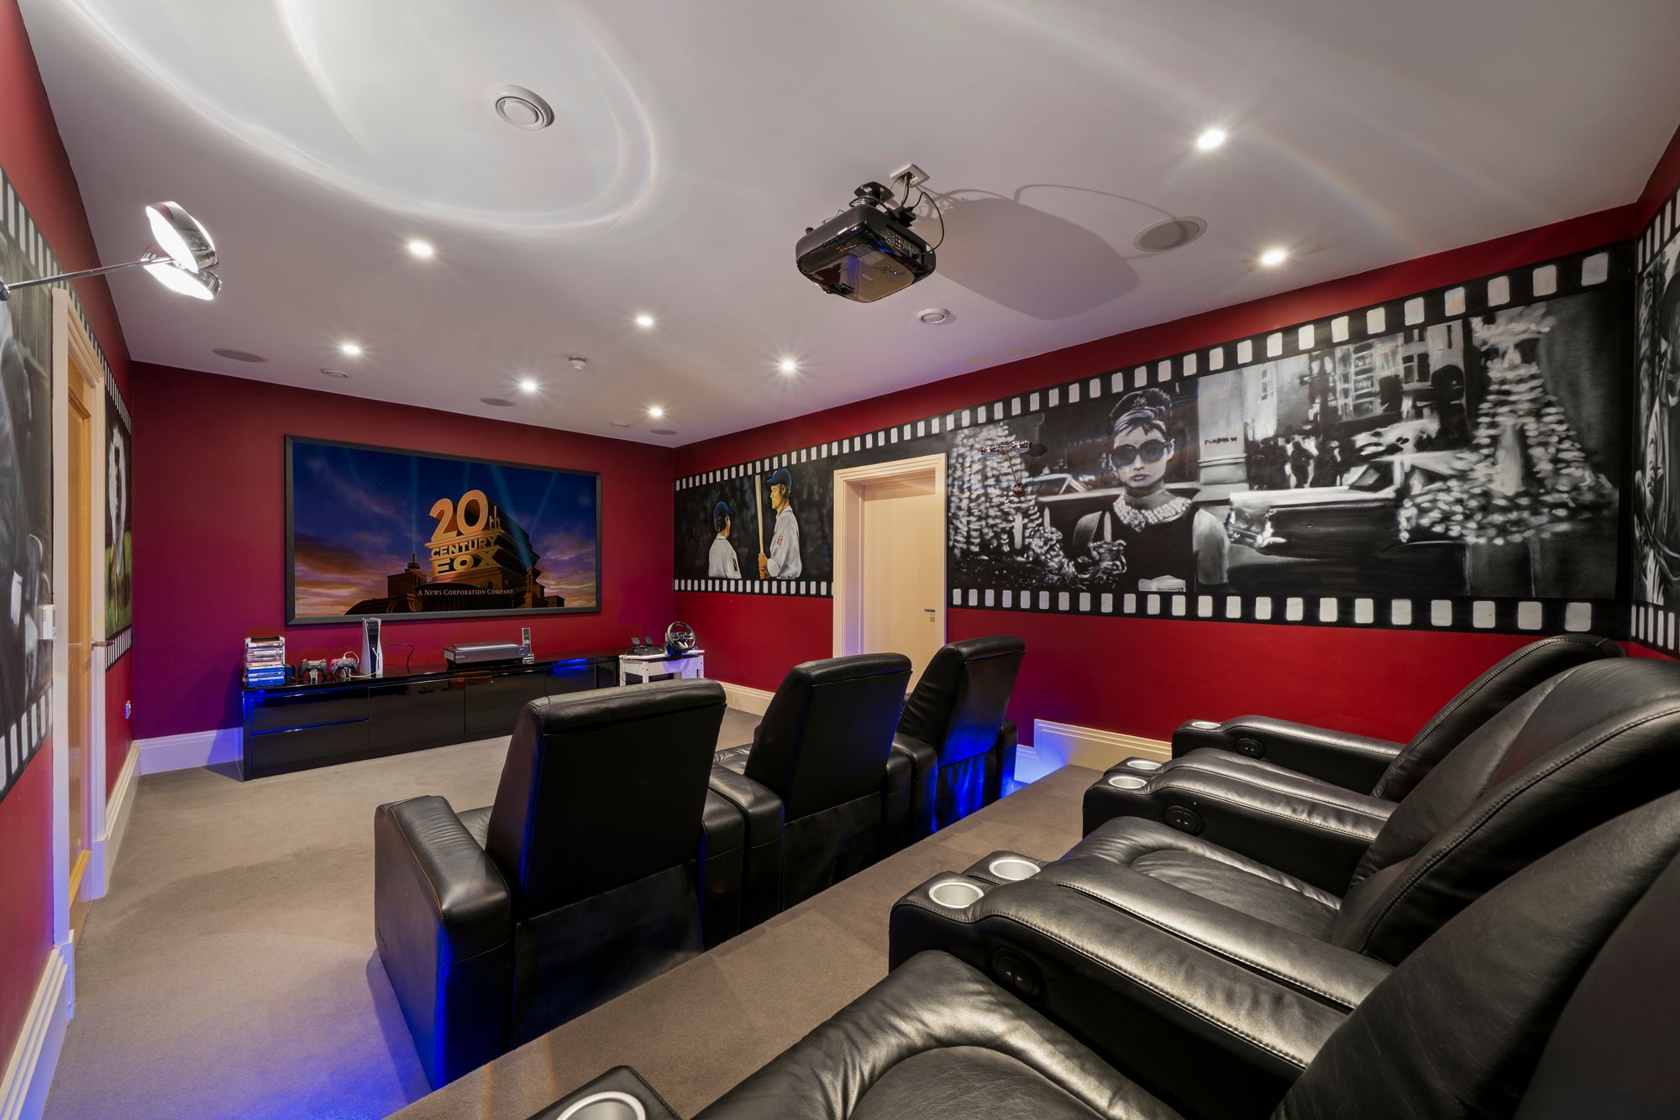
Stairs down to the lower ground floor lead to a fantastic cinema room with sumptuous leather seats enough for a home screenings with family and friends. Also downstairs is a huge gym and fitness room, flooded with natural light directed in by the perfectly designed shape of the rear of the house. This is truly a family home designed for comfort, convenience and fun!
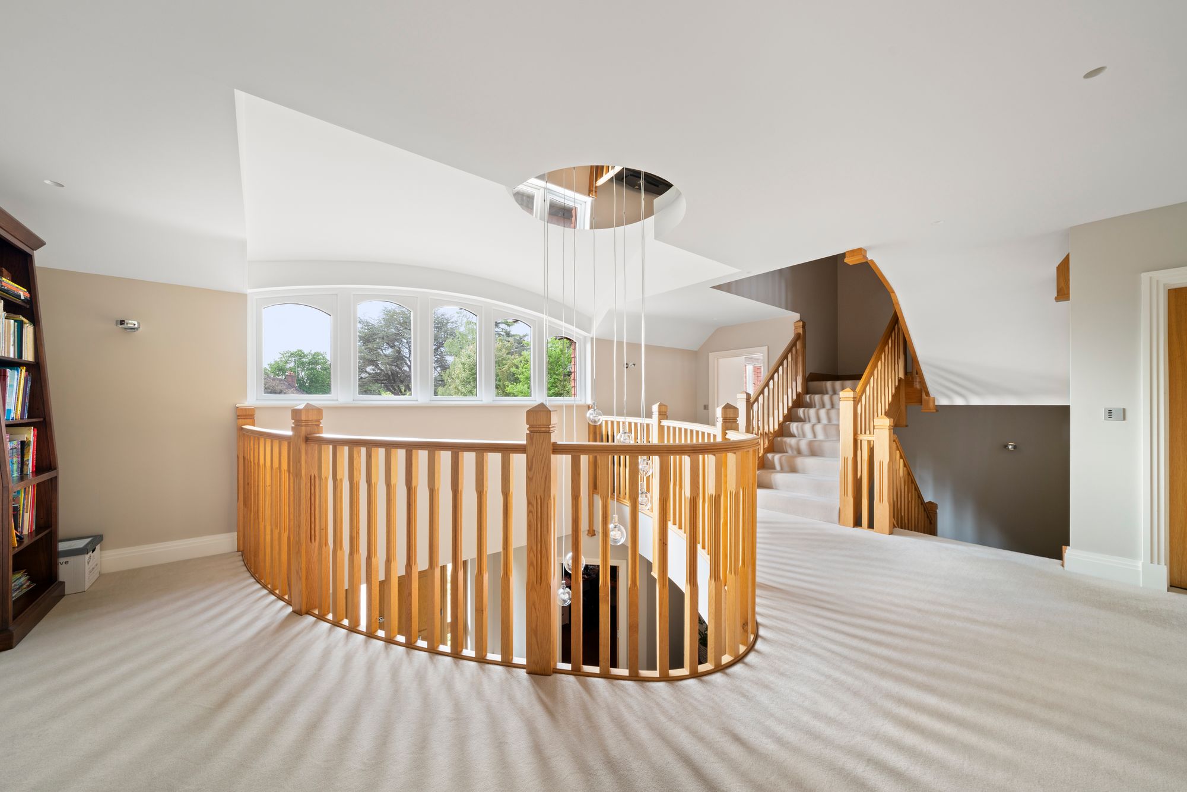
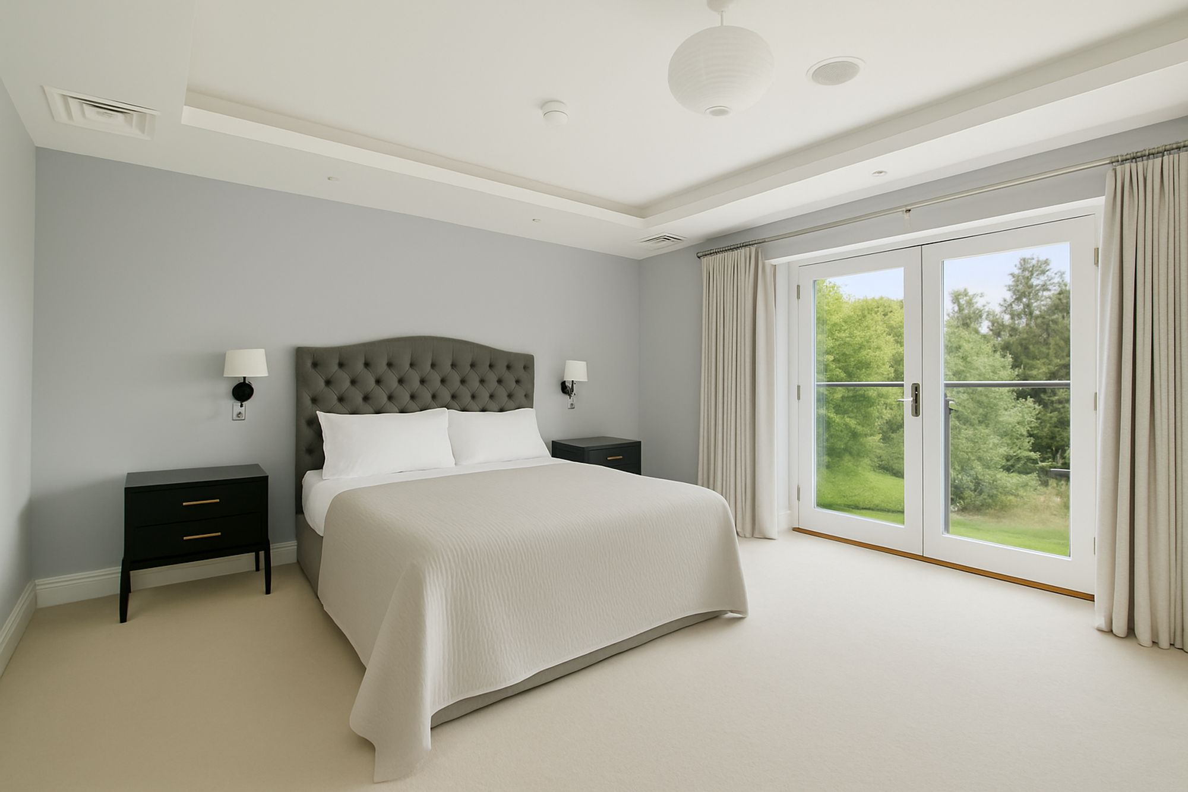
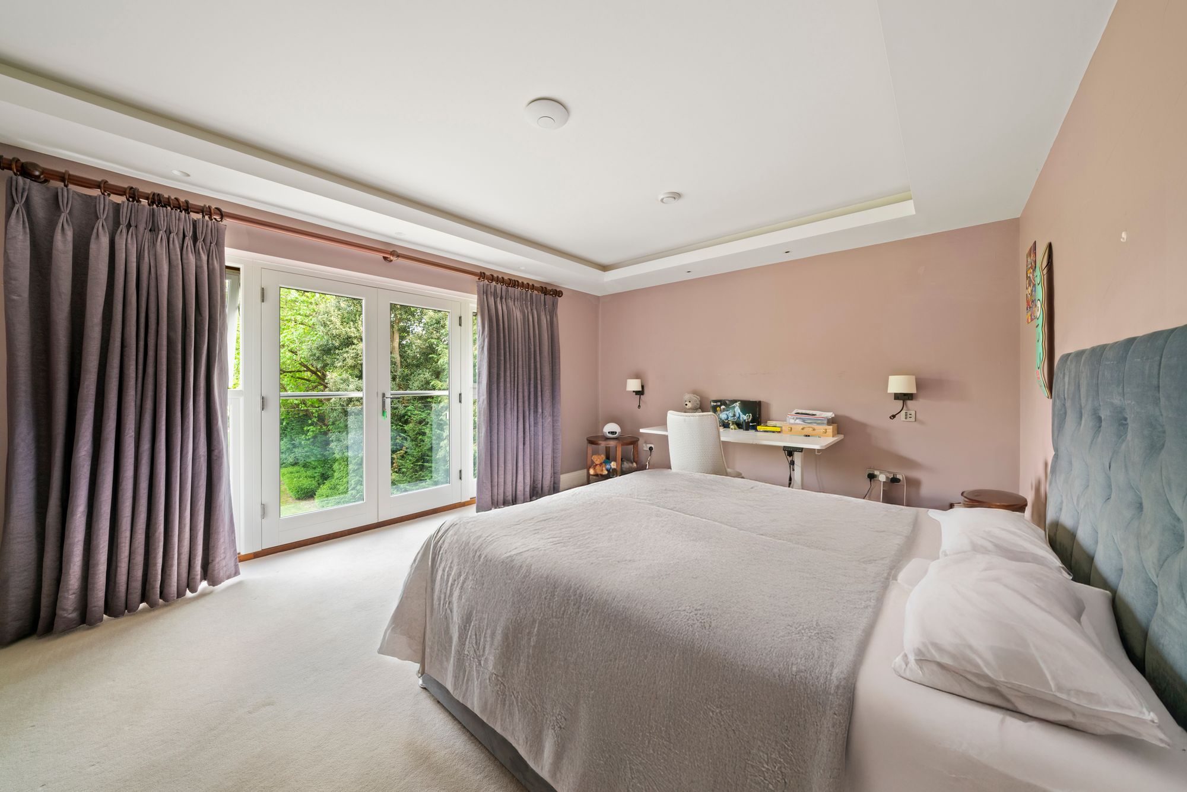
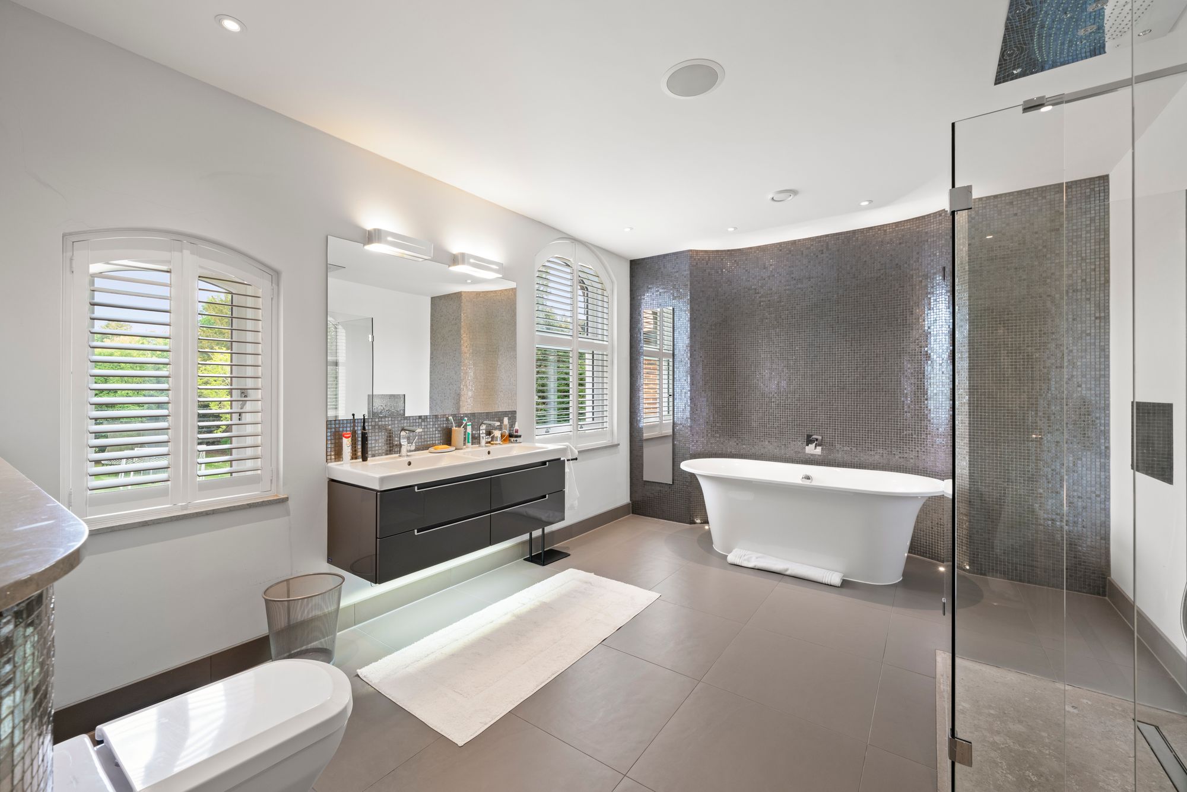
Back upstairs a sweeping oak staircase leads from the hallway up to the four bedrooms suites on the first floor, all with ample built in storage and lovely views to the gardens and trees beyond.
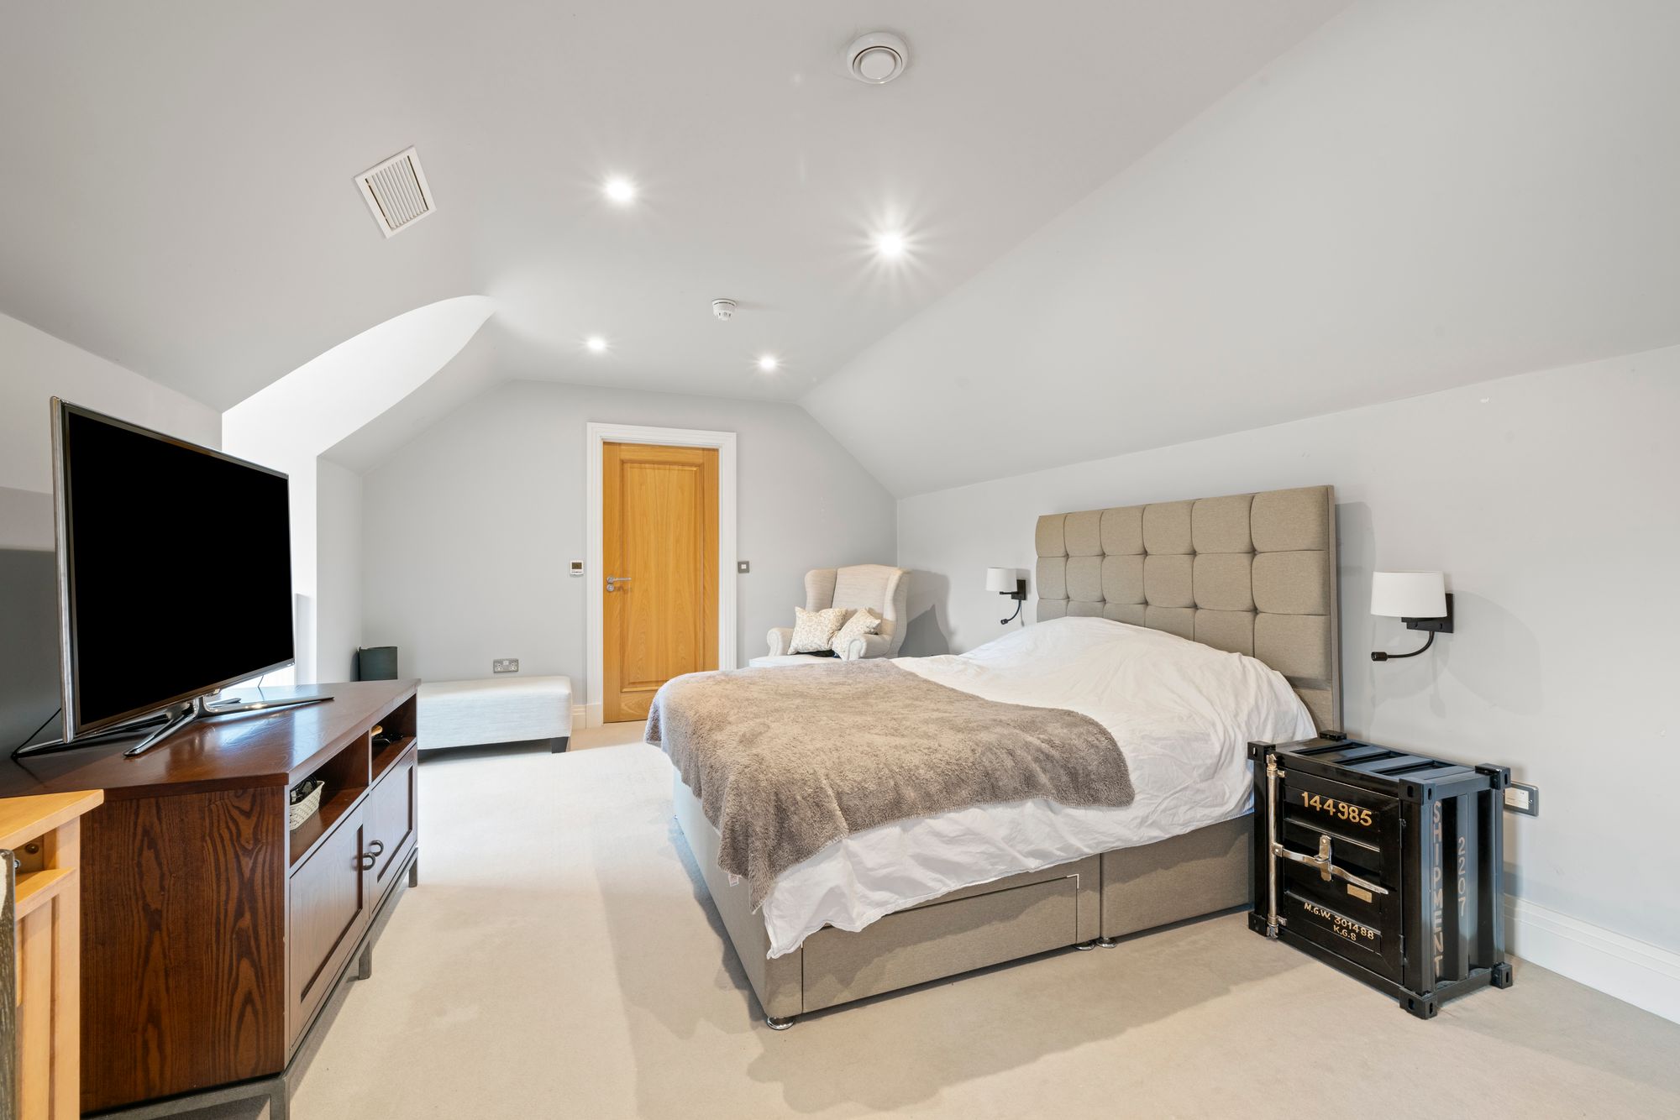
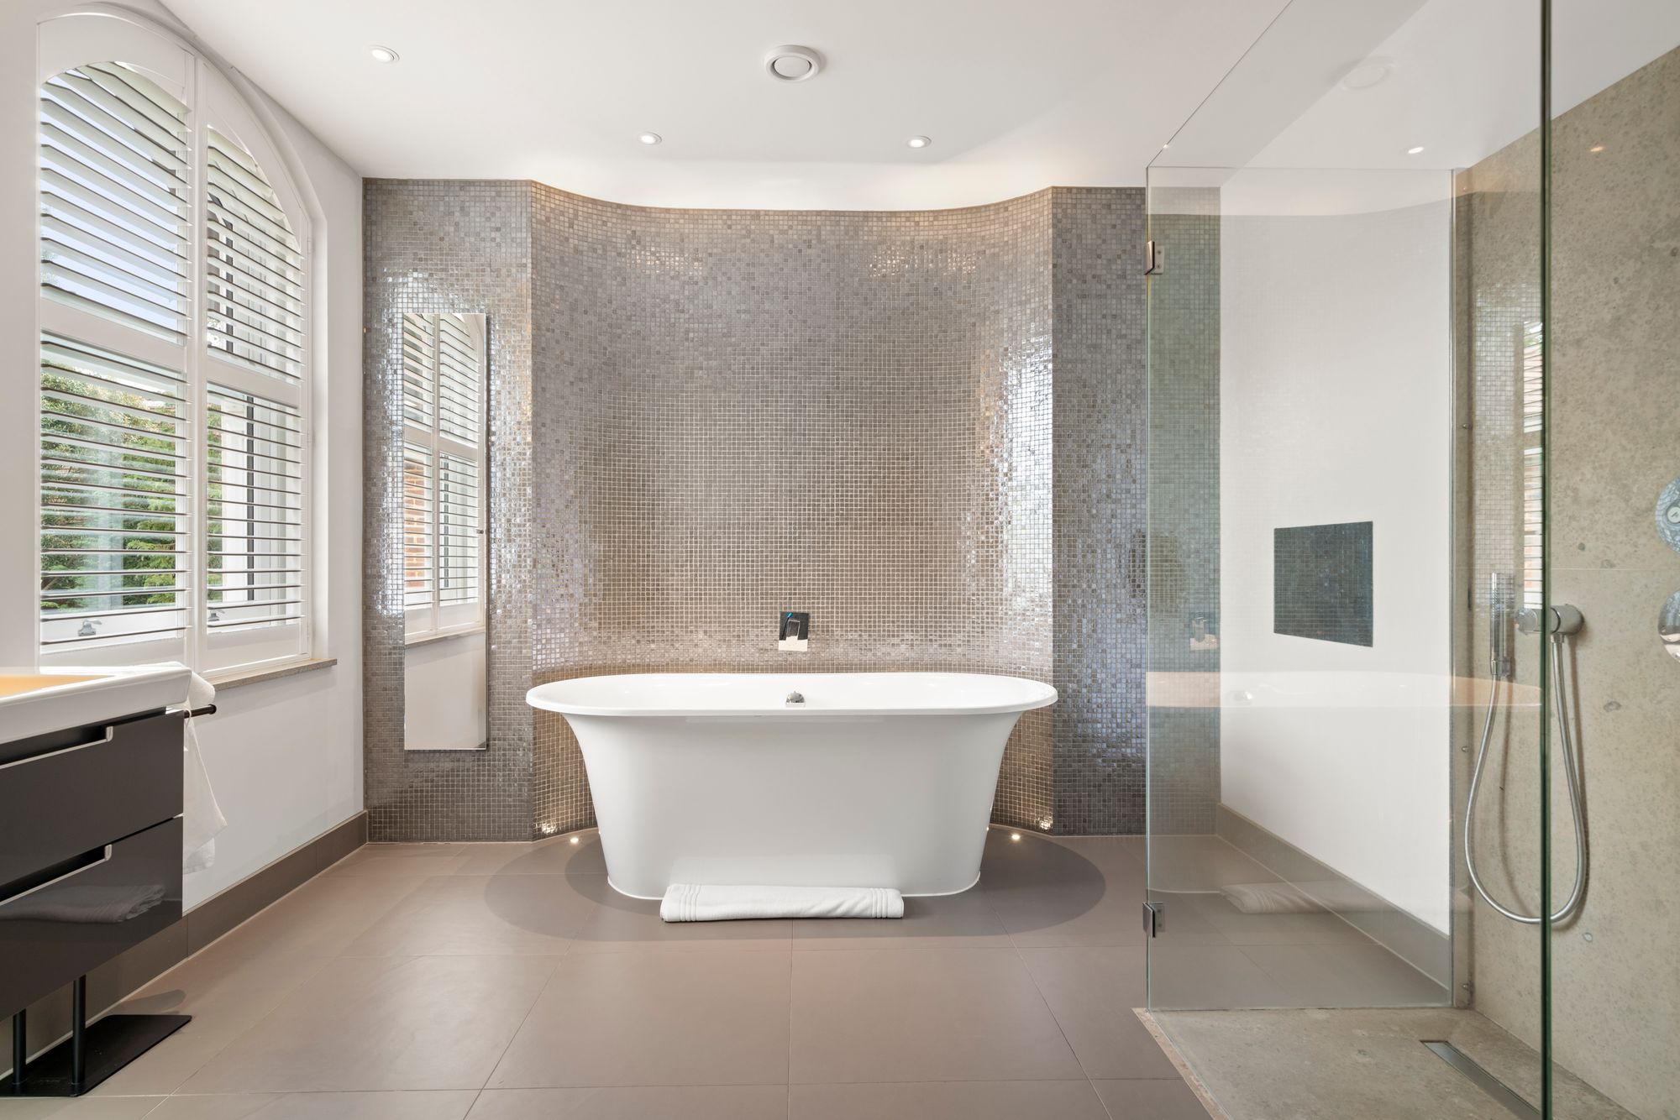
At the very top of the house is a lovely fifth bedroom with en-suite, perhaps ideal space for a nanny, housekeeper, or guest.
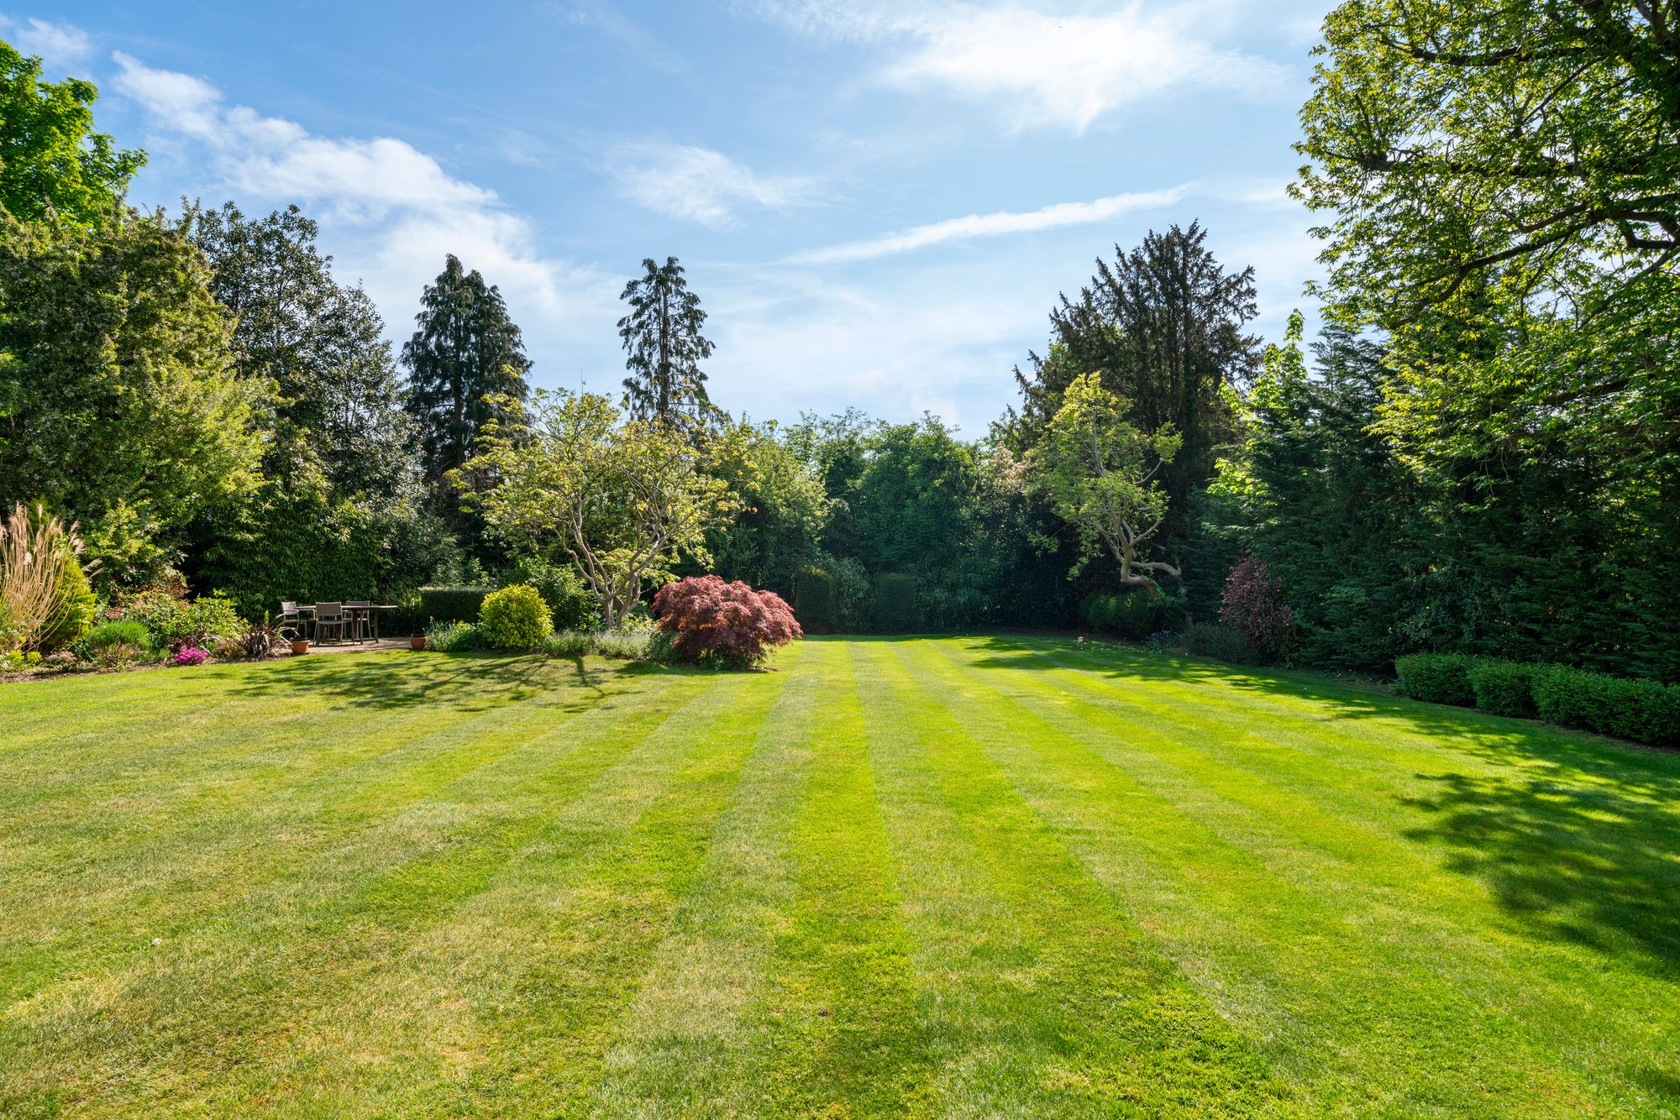
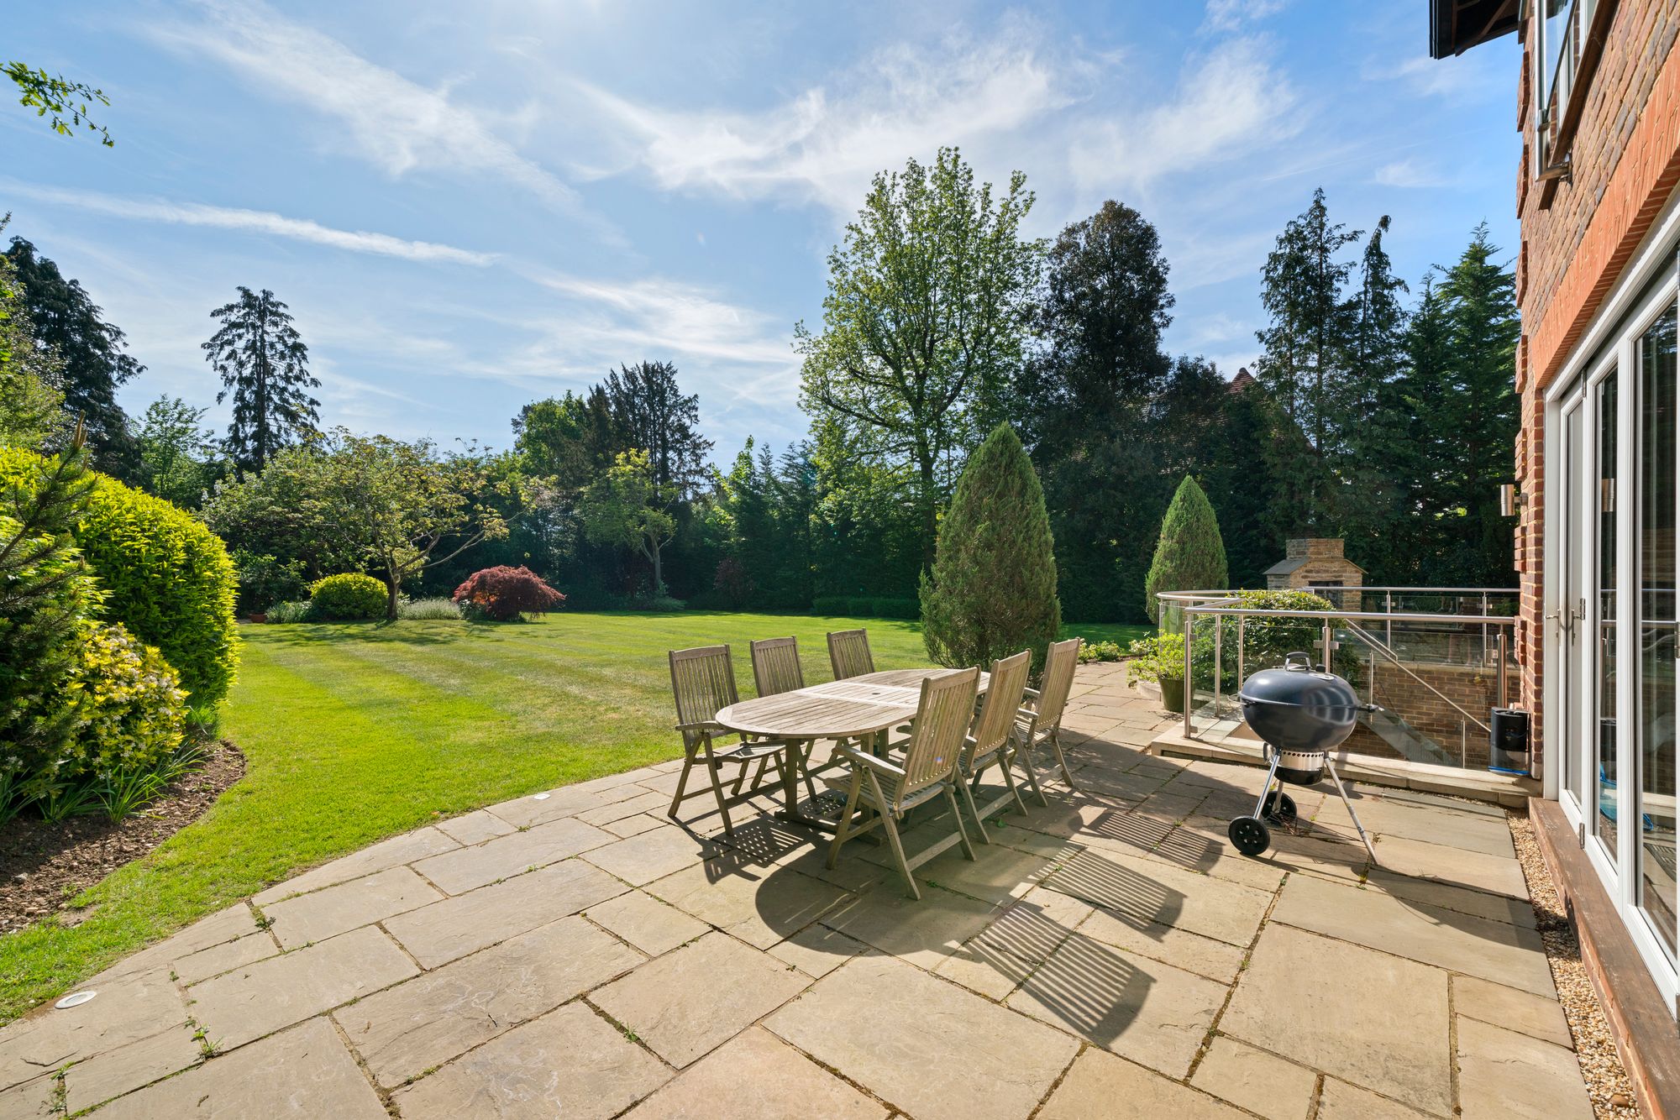
Outside the smart brick-laid driveway provides parking for multiple cars at the front of the house and to the back is a large garden with patio, lawns, beautifully manicured hedges and planted boarders.


"*" indicates required fields
"*" indicates required fields